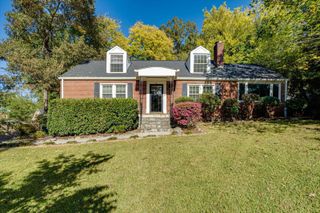
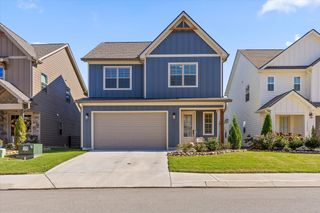
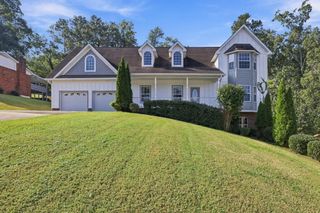
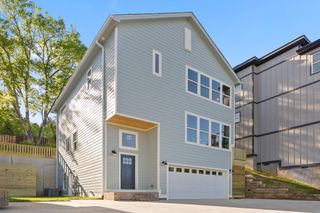
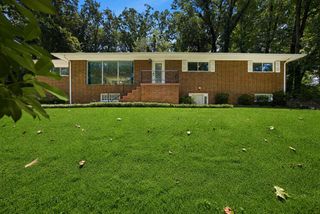
24 Shallowford Road, Chattanooga, TN 37404
- 4 beds |
- 4 baths |
- 2,716 sqft
 Single-Family Home
 Built in 1900
 0.74acre lot
 —— car garage
 $182/sqft
 Listed 3 days ago
Property Description
Perched on your way up beautiful Missionary Ridge, 24 Shallowford Road offers spectacular panoramic views of downtown Chattanooga and Lookout Mountain. This spacious 4-bedroom, 4-bath home boasts over 2,700 square feet of versatile living space, blending breathtaking scenery with exceptional functionality. Enjoy stunning sunsets over Lookout Mountain and watch the city lights sparkle across the valley. The home's flexible floor plan includes a separate entrance with its own bedroom and bath, making it perfect for multi-generational living, a private guest suite, or potential rental income. With plenty of room to spread out, entertain, and accommodate guests, this home offers possibilities to fit a variety of lifestyles. Best of all, you're less than 10 minutes from downtown Chattanooga, putting restaurants, shopping, entertainment, and city attractions just around the corner. Amazing views, flexible living options, and an unbeatable location make 24 Shallowford Road a special opportunity to enjoy the best of Chattanooga living! ***If you have the time and energy don't forget to hike the trail behind the house (up the hill) for one of the best views in Chattanooga! The possibilities up there with road access are endless***
- Listing Status:
- Active
- Date Added:
- November 6, 2026
- Data Last Updated:
- November 10, 2026 at 1:36AM
- Listing Office:
- EXP Realty LLC : 888-519-5113
- MLS ID:
- 1545897

- General: DockFire PitRain Gutters
- Style: ContemporaryVictorian
- Parking: Off StreetOtherKitchen Level
- Roofing: Shingle
- Windows: Insulated WindowsSkylight(s)Wood Frames
- General: Other3Block
- Road/Access: City Street
- Originating MLS: Greater Chattanooga REALTORS®
- County: Hamilton
- Zoning: Lts 5&6 G M Sherwood Pb3 Pg27146m B 012
- View: CityCity LightsMountain(s)PanoramicView
- Utilities: Electricity ConnectedPhone AvailableSewer Connected
- Water: Public
- Sewer: Public Sewer
- Source: Greater Chattanooga REALTORS®
This listing courtesy of EXP Realty LLC
Monthly Payment
- Principal & Interest $
- Property Taxes $
- Home Insurance $
- VA Funding Fee $