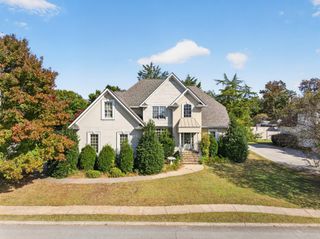
6920 Wake Robin Drive, Chattanooga, TN 37412
- 3 beds |
- 3 baths |
- 2,848 sqft
 Single-Family Home
 Built in 2005
 0.5acre lot
 3 car garage
 $184/sqft
 Listed 23 days ago
Property Description
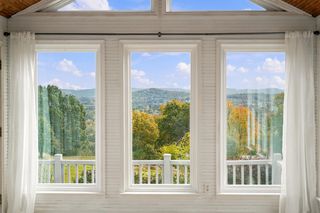
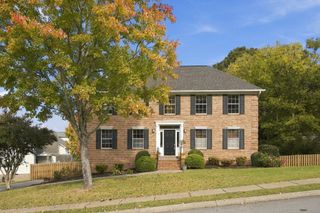
Welcome to 6920 Wakerobin Drive, a move-in-ready home offering 2,848 square feet of exceptionally spacious living across two levels. With 3 bedrooms, 2.5 baths, and expansive rooms throughout, this home combines excellent curb appeal with a flexible floor plan and abundant space for everyday living and entertaining. The main-level entry opens to a vaulted living room featuring a gas-log fireplace and a grand staircase to the second floor mezzanine. Arched doorways lead to the kitchen which includes stainless steel appliances, a pantry, and an adjoining breakfast nook. A conveniently located half bath features tile flooring, as does the separate laundry room. The oversized primary suite offers high end design with its tray ceiling with crown molding, a ceiling fan, recessed lighting, and carpeting. The luxury continues in the primary bath featuring a double-sink vanity with a marble countertop, a large tiled walk-in shower, and a jetted soaking tub. Upstairs, two additional bedrooms share a full bath with a tub and shower combination. A huge bonus room and an expansive sitting area provide versatile options for a media room, home office, recreation space, or additional gathering areas. Outdoor living is equally appealing, with a covered deck off the upper level and another covered deck on the main level, providing multiple spaces to relax or entertain. Parking and storage are exceptional, with a front-facing two-car garage on the main level and a third garage on the basement level. The expansive basement offers substantial storage and the potential to finish additional space to suit future needs. With generous room sizes, multiple living areas, abundant garage space, and a flexible layout, this move-in-ready property offers plenty of room to make it home.
- Listing Status:
- Active
- Date Added:
- October 17, 2026
- Data Last Updated:
- November 10, 2026 at 12:36AM
- Listing Office:
- Zach Taylor - Chattanooga : 855-261-2233
- MLS ID:
- 1544767

- General: Private YardRain Gutters
- Style: Contemporary
- Other Structures: None
- Pool: None
- Parking: ConcreteDrivewayGarageGarage Faces Front
- Roofing: Asbestos Shingle
- Windows: Bay Window(s)Double Pane WindowsScreensVinyl Frames
- General: HardiPlank Type3BlockBrick/Mortar
- Road/Access: City Street
- Golf: None
- Originating MLS: Greater Chattanooga REALTORS®
- County: Hamilton
- Zoning: NE 1/4 SEC 27 TWP 2 R 3 0342 03B 00 1A170g B 004
- Fencing: Other
- Utilities: Cable AvailableElectricity ConnectedNatural Gas ConnectedPhone AvailableSewer ConnectedWater Connected
- Water: Public
- Sewer: Public Sewer
- Source: Greater Chattanooga REALTORS®
This listing courtesy of Zach Taylor - Chattanooga
Monthly Payment
- Principal & Interest $
- Property Taxes $
- Home Insurance $
- VA Funding Fee $


 New - 3 days ago