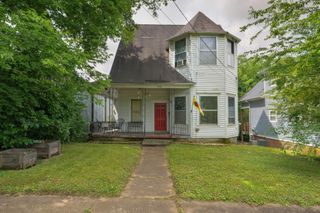
120 Fern Avenue, Chattanooga, TN 37419
- 3 beds |
- 2 baths |
- 1,727 sqft
 Single-Family Home
 Built in 1948
 0.44acre lot
 —— car garage
 $191/sqft
 Listed 1 month ago
Property Description
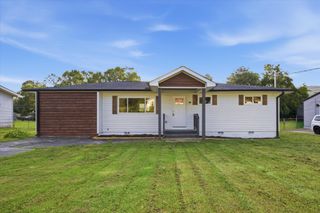
A distinctive floor plan, a spacious primary retreat, and room to park your RV set this Lookout Valley home apart. Offering three bedrooms and two full baths, 120 Fern Avenue pairs inviting living spaces with features that make everyday life more comfortable. Custom cabinetry and granite countertops anchor the kitchen, while the generously sized primary suite includes a large walk-in closet and a spacious private bath with a tiled shower and clawfoot tub. A separate, centrally located bathroom with a Jack-and-Jill-style arrangement adds versatility to the layout. The pull-down attic has been improved with flooring, lighting, and insulation for additional storage. Outside, the long gravel driveway provides ample parking, including space for an RV alongside the home, with an RV electrical connection at an outbuilding. Hot and cold water connections are available both beside the home and within the fenced backyard, adding convenience for outdoor projects and cleanup. Two storage buildings offer additional space for equipment and hobbies, while the backyard provides room to gather and entertain. Extensive renovations in 2009 included siding, plumbing, electrical, windows, insulation, most of the drywall, a metal roof, and porches. Set in scenic Lookout Valley, this home brings together generous space, individual character, and practical amenities.
- Listing Status:
- Active
- Date Added:
- October 9, 2026
- Data Last Updated:
- November 10, 2026 at 1:20AM
- Listing Office:
- Zach Taylor Chattanooga : 4234518881
- Listing Agent:
- Sherry Lawrence : 4234518881
- MLS ID:
- 3615450

- Style: Contemporary
- Other Structures: PorchPatio
- Parking: DetachedDrivewayGravelParking spaces: 0
- Roofing: Metal
- General: Three Or More
- Originating MLS: realtrac
- County: Hamilton CountyTN
- Topography: LevelClearedPrivateOther
- Zoning: 154G C 004
- Fencing: Back Yard
- Utilities: Electricity AvailableWater Available
- Water: Public
- Sewer: Public Sewer
- Source: realtrac
This listing courtesy of Sherry Lawrence , Zach Taylor Chattanooga
Monthly Payment
- Principal & Interest $
- Property Taxes $
- Home Insurance $
- VA Funding Fee $