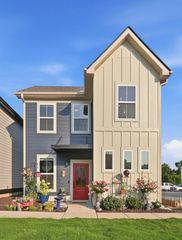
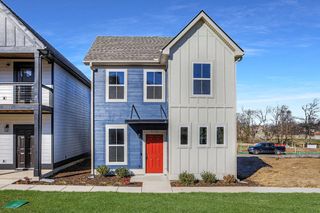
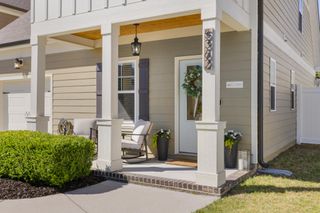
803 Fairview Avenue, Chattanooga, TN 37403
- 3 beds |
- 3 baths |
- 1,675 sqft
 Single-Family Home
  Built in 2005
  3,049sqft lot
 —— car garage
  $244/sqft
  Listed 19 days ago
Property Description
Beautifully maintained Craftsman in the desirable Park Place neighborhood offers dedicated off-street parking and the perfect blend of downtown Chattanooga convenience and walkable neighborhood charm. The functional floor plan is designed for everyday living, featuring a spacious main-level primary suite with a walk-in closet and private bath. The kitchen serves as the heart of the home with granite countertops, ample cabinetry, and generous prep space. Upstairs, two spacious bedrooms - including one with a private balcony - offer flexibility for family, guests, or a home office, while oversized closets and an outdoor storage shed with electricity provide exceptional storage. Move in with confidence thanks to extensive updates, including two Daikin HVAC systems (2022) with a transferable warranty through 2034, a new roof (2023), numerous recent appliance upgrades - including a distinctive drawer-style dishwasher - and a freshly painted exterior. Located just minutes from the MLK Historic District, Fort Wood, UTC, restaurants, shopping, and entertainment, this move-in ready home combines timeless Craftsman character, modern updates, and a prime downtown Chattanooga location.
- Listing Status:
- Active
- Date Added:
- August 7, 2026
- Data Last Updated:
- August 10, 2026 at 9:20PM
- Listing Office:
- Berkshire Hathaway J Douglas Properties : 4232802865
- Listing Agent:
- Grace Edrington : 4234985800
- MLS ID:
- 3336892

- Style: Contemporary
- Other Structures: PorchDeckCovered
- Parking: ConcreteDrivewayParking spaces: 0
- Roofing: Shingle
- General: Three Or More
- Originating MLS: realtrac
- County: Hamilton CountyTN
- Topography: Level
- Zoning: 146H M 013
- Utilities: Electricity AvailableWater Available
- Water: Public
- Sewer: Public Sewer
- Source: realtrac
This listing courtesy of Grace Edrington , Berkshire Hathaway J Douglas Properties
Monthly Payment
- Principal & Interest $
- Property Taxes $
- Home Insurance $
- VA Funding Fee $

 New - 3 days ago