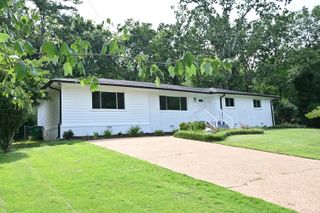
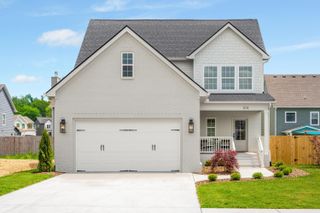
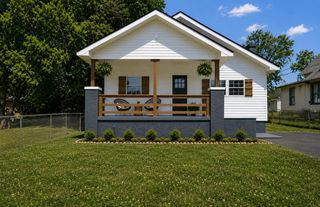
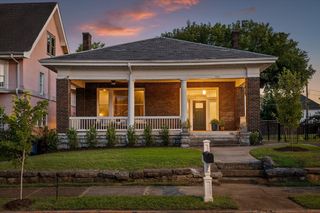
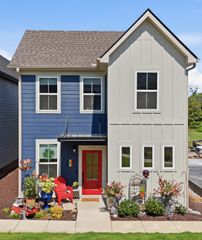
1222 Laurelwood Drive, Chattanooga, TN 37412
- 3 beds |
- 3 baths |
- 2,032 sqft
 Single-Family Home
  Built in 1983
  1acre lot
 2 car garage
  $221/sqft
  Listed 1 month ago
Property Description
Welcome to 1222 Laurelwood Dr- a beautiful split level home that combines comfort, style, and exceptional outdoor living. From the moment you step inside, you'll appreciate the spacious layout and stunning finishes throughout. The heart of the home is the oversized kitchen, offering abundant cabinetry, generous counter space, and plenty of room for cooking, gathering and entertaining. Downstairs invites you to relax in front of it's gas log fireplace, making it the perfect place to unwind on cool evenings. Step outside and discover your own private backyard retreat. Enjoy the upper and lower decks overlooking the built-in swimming pool, ideal for summer entertaining. A charming gazebo provides the perfect spot for outdoor dining, relaxing, or enjoying your morning coffee. Additional features include Luxury Vinyl Plank flooring and ceramic tile. Whole-house generator for added peace of mind. This home offers the perfect blend of modern updates, thoughtful amenities and resort-style outdoor living all conveniently located in the heart of East Ridge. Don't miss your opportunity to make 1222 Laurelwood Dr your next home. Seller is listing agents daughter.
- Listing Status:
- Active
- Date Added:
- July 10, 2026
- Data Last Updated:
- August 10, 2026 at 7:38PM
- Listing Office:
- Mashburn Enterprises, LLC : 706-935-6398
- MLS ID:
- 1538512

- General: Private YardRain GuttersGarage(s)GazeboShed(s)
- Style: Split Level
- Other Structures: Garage(s)GazeboShed(s)
- Pool: FencedIn GroundPrivate
- Parking: ConcreteDrivewayGarageGarage Door OpenerOff StreetOn StreetGarage Faces Side
- Roofing: Shingle
- Windows: BlindsDouble Pane WindowsScreens
- General: Brick1Brick/MortarStone
- Road/Access: City StreetInterstate Access Within 5 Miles
- HOA Amenities: 0.0Annually
- Originating MLS: Greater Chattanooga REALTORS®
- County: Hamilton
- Zoning: Lt 91 Mission Oaks Sub Pb24 Pg31168m B 046.01
- Fencing: Back YardFencedPrivacy
- Utilities: Electricity ConnectedNatural Gas ConnectedSewer ConnectedWater Connected
- Water: Public
- Sewer: Public Sewer
- Source: Greater Chattanooga REALTORS®
This listing courtesy of Mashburn Enterprises, LLC
Monthly Payment
- Principal & Interest $
- Property Taxes $
- Home Insurance $
- VA Funding Fee $