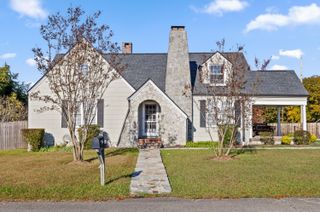
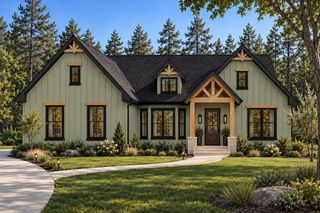
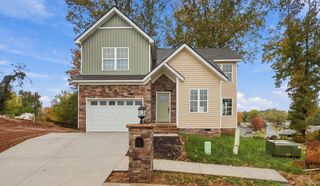
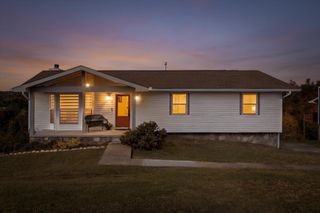
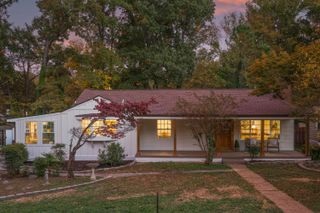
1304 Cornwalls Way, Chattanooga, TN 37421
- 3 beds |
- 2 baths |
- 1,909 sqft
 Single-Family Home
 Built in 2005
 9,148sqft lot
 2 car garage
 $217/sqft
 Listed 23 days ago
Property Description
Welcome to easy one-level living in this thoughtfully updated 3-bedroom, 2-bath home. Step inside to find high ceilings that add architectural character and a sense of openness, while built-in wall showcase features provide stylish, practical storage throughout. The eat-in kitchen is the heart of the home, with a cozy bench seat tucked beside the window overlooking the backyard. The primary suite is a true retreat, with direct access to a private screened-in porch that's perfect for morning coffee or quiet evenings. The en-suite bath feels like a spa, with a jetted tub for soaking, a separate shower, walk in closet, and dual sinks. Two additional bedrooms and a second full bath offer flexibility for family and guests, and a versatile flex room is ready to become a home office, playroom, gym, or hobby space. Step outside to the back deck that is ready for weekend cookouts and gatherings. A 2-car garage provides plenty of room for vehicles and storage. This home is ready for its new owner. Schedule a showing today! Buyer to verify all information they deem important.
- Listing Status:
- Pending
- Date Added:
- October 17, 2026
- Data Last Updated:
- November 9, 2026 at 9:36PM
- Listing Office:
- Blackwell Realty and Auction : 423-509-5910
- MLS ID:
- 1544764

- General: Built-in FeaturesCeiling Fan(s)Double VanityEat-in KitchenGranite CountersHigh CeilingsOpen FloorplanPantryPrimary DownstairsRecessed LightingSmart ThermostatTray Ceiling(s)Walk-In Closet(s)Tub/shower ComboEn SuitePlumbed
- Appliances: DisposalDishwasherElectric Water HeaterMicrowaveOvenRefrigerator
- Laundry: Electric Dryer HookupLaundry RoomWasher Hookup
- Basement: None
- Flooring: Luxury VinylTile
- A/C: Central Air
- Heating: Central
- Fireplace: Living RoomFireplaceFireplaces: 1
- General: Private YardRain Gutters
- Style: Contemporary
- Other Structures: None
- Pool: None
- Parking: DrivewayGarage Faces Front
- Roofing: Shingle
- Windows: Vinyl Frames
- General: BrickStone1Block
- Road/Access: City Street
- Golf: None
- Originating MLS: Greater Chattanooga REALTORS®
- County: Hamilton
- Zoning: Lt 43 Majestic Hill Sub Pb79 Pg31 O Ut Of 158K-D-1 For 2005158k D 001.43
- Fencing: Wood
- Utilities: Electricity ConnectedSewer ConnectedWater Connected
- Water: Public
- Sewer: Public Sewer
- Source: Greater Chattanooga REALTORS®
This listing courtesy of Blackwell Realty and Auction
Monthly Payment
- Principal & Interest $
- Property Taxes $
- Home Insurance $
- VA Funding Fee $

 New - 16 hours ago