1402 W 55th Street, Chattanooga, TN 37409
- 4 beds |
- 4 baths |
- 2,590 sqft
 Single-Family Home
  Built in 2026
  0.28acre lot
 2 car garage
  $305/sqft
  Listed 1 month ago
Property Description
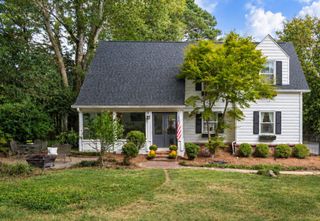
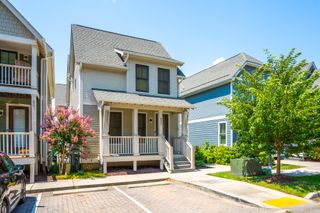
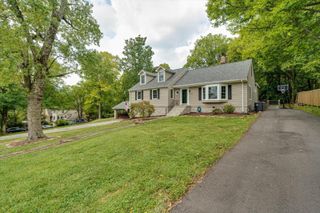
Searching for a thoughtfully designed 4-bedroom, 3.5-bathroom home with beautiful views of Lookout Mountain in Chattanooga, TN? From the moment you arrive, the covered front porch and landscaped, level lot with a privacy fence set the tone for comfortable living. Inside, you'll find soaring ceilings, creating an open and airy feel anchored by a stunning fireplace with custom built-ins. The chef's kitchen is the heart of the home, featuring an oversized marble island, quartz countertops, a spacious pantry, and seamless flow into the living and dining areas--perfect for both entertaining and daily life. Wide plank hardwood floors run throughout, complemented by tiled bathrooms with quartz vanities for a clean, elevated finish. The layout offers exceptional flexibility with two primary suites one on the main level and one upstairs ideal for multi-generational living or hosting guests. The main-level primary suite is a true retreat, complete with a freestanding soaking tub, zero-entry shower, and a massive walk-in closet. Upstairs, you'll find vaulted ceilings, a spacious loft area, and an additional oversized primary suite with its own expansive closet. Additional features include a main-level laundry room, a convenient drop zone at the covered side entrance, a guest powder room, and off-street parking with a dedicated driveway. The property has also been approved for a garage and ADU option, providing even more potential for customization and added value. Location is everything. You are just 1 minute from The Woodshop live music venue,1 minute from Hot Chocolatier, & 4 minutes from Mr. T's Pizza and Ice Cream. Skip the generic commute you have quick access to the free Carta Shuttle and are just 8 minutes to I-24. The drive to Erlanger Hospital is only 16 minutes. Plus, outdoor enthusiasts will love being exactly 4 minutes to the Guild Trail, Virginia Trail, & The Greenway for hiking and biking With incredible Lookout Mountain views, thoughtful design, flexible living spaces, and an unbeatable location, this home truly checks every box. Come see why this Chattanooga property stands out from the rest!
- Listing Status:
- Active
- Date Added:
- August 7, 2026
- Data Last Updated:
- September 25, 2026 at 4:36AM
- Listing Office:
- Keller Williams Realty : 423-664-1900
- MLS ID:
- 1540321

- General: Private Entrance
- Parking: DrivewayOff StreetPaved
- Roofing: AsphaltShingle
- General: BlockHardiPlank TypeTwoBlock
- Road/Access: City Street
- Originating MLS: Greater Chattanooga REALTORS®
- County: Hamilton
- Zoning: Lts 1 Thurmans Addn To St Elmo Pb 1 11 Pg 27 Out Of 167O E 023 For 2018167o E 023.01
- View: Mountain(s)View
- Fencing: FencedPrivacy
- Utilities: Electricity ConnectedNatural Gas ConnectedSewer ConnectedWater Connected
- Water: Public
- Sewer: Public Sewer
- Source: Greater Chattanooga REALTORS®
This listing courtesy of Keller Williams Realty
Monthly Payment
- Principal & Interest $
- Property Taxes $
- Home Insurance $
- VA Funding Fee $

 New - 1 day ago