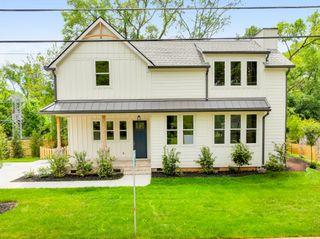
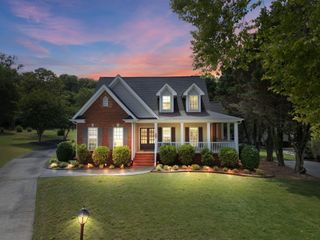
4134 Night Owl Court, Chattanooga, TN 37419
- 3 beds |
- 3 baths |
- 2,374 sqft
 Single-Family Home
  Built in 2001
  0.39acre lot
 2 car garage
  $341/sqft
  Listed 1 month ago
Property Description
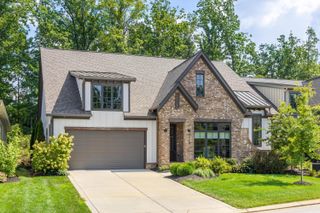
Beautifully renovated 2,374 sq ft home built in 2001. This inviting 3 bedroom 2 1/2 bath home has been thoughtfully updated throughout. In 2022, the home received modernized kitchen which included new cabinets, countertops and appliances. Completely renovated bathrooms featuring new tiled floors and showers along with new cabinets and included a soaker tub in the master bath. Also included are gleaming hardwood floors, fresh paint, roof over the deck, new tile for the patio. The primary suite stands out with an attached sitting room perfect for a private retreat or home office, plus a customized walk-in closet designed for organization and convenience. Spacious, stylish, and ready for its next chapter.
- Listing Status:
- Active
- Date Added:
- August 7, 2026
- Data Last Updated:
- September 25, 2026 at 4:36AM
- Listing Office:
- Real Estate Partners Chattanooga LLC : 423-265-0088
- MLS ID:
- 1540346

- General: Gas GrillOutdoor GrillRain GuttersSmart Irrigation
- Style: Contemporary
- Other Structures: None
- Pool: None
- Parking: ConcreteDrivewayGarageGarage Door OpenerOff StreetGarage Faces SideKitchen Level
- Roofing: AsphaltShingle
- Windows: Double Pane WindowsInsulated WindowsScreensVinyl Frames
- General: FrameHardiPlank TypeStone1Block
- Road/Access: City StreetInterstate Access Within 5 Miles
- HOA Amenities: Dog ParkGasLandscapingMaintenance GroundsManagementPlaygroundPond Year RoundStream Year RoundTrashMaintenance GroundsSecurity510.0Quarterly
- Golf: CurbsClubhouseFitness CenterGolfPlaygroundPoolStreet LightsSidewalksTennis Court(s)PondPickleball
- Originating MLS: Greater Chattanooga REALTORS®
- County: Hamilton
- Zoning: Lt 18 Cummings Cove Golf Club Phase 1 Pb60 Pg173 Out Of 153-27.07 For 2000153e G 024
- Fencing: Back YardGateAluminum
- Utilities: Cable ConnectedElectricity ConnectedNatural Gas ConnectedSewer ConnectedUnderground UtilitiesWater Connected
- Water: Public
- Sewer: Public Sewer
- Source: Greater Chattanooga REALTORS®
This listing courtesy of Real Estate Partners Chattanooga LLC
Monthly Payment
- Principal & Interest $
- Property Taxes $
- Home Insurance $
- VA Funding Fee $