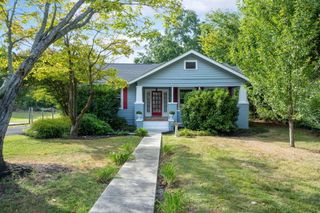
1413 Melody Lane, Chattanooga, TN 37412
- 4 beds |
- 3 baths |
- 2,012 sqft
 Single-Family Home
  Built in 2026
  0.37acre lot
 —— car garage
  $216/sqft
  Listed 19 days ago
Property Description
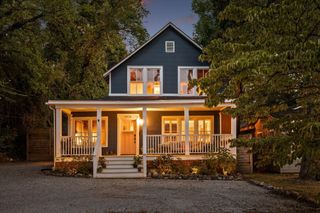
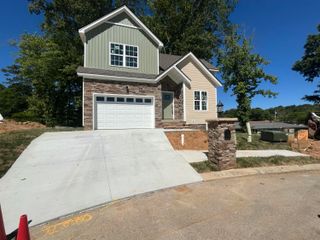
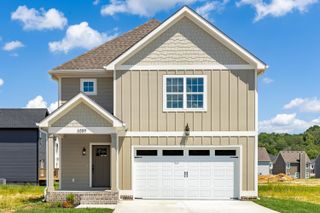
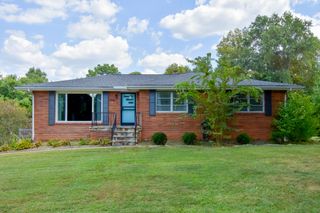
Brand new custom construction in an established East Ridge location bordering Missionary Ridge! This beautiful four-bedroom, all-one-level home combines modern convenience with the character of a mature, walkable neighborhood surrounded by established trees. Inside, an open-concept layout features vaulted ceilings, abundant natural light, and LVP flooring throughout, with stylish tile in the bathrooms. The spacious primary suite offers a relaxing retreat with a soaking tub, separate walk-in shower, and custom closet organizers. Enjoy your morning coffee on the covered front porch with a tongue-and-groove ceiling. Downstairs, an expansive unfinished area provides exceptional storage and endless potential to add future square footage, a workshop, bonus room, home gym, or creative space. A rare opportunity to enjoy brand-new construction while being part of a well-established East Ridge community!
- Listing Status:
- Active
- Date Added:
- September 5, 2026
- Data Last Updated:
- September 24, 2026 at 6:39PM
- Listing Office:
- Keller Williams Realty : 423-664-1900
- MLS ID:
- 1542268

- General: Rain Gutters
- Style: Contemporary
- Parking: ConcreteDrivewayOff Street
- Roofing: Shingle
- Windows: Insulated WindowsVinyl Frames
- General: HardiPlank TypeVinyl SidingFiber Cement1Block
- Originating MLS: Greater Chattanooga REALTORS®
- County: Hamilton
- Zoning: Lt 1 Braswells Addn To Crestwood Hg Ts Pb 37 Pg 254 Rev 41-4 Out Of 168 K-H-32 For 1984168k H 032.01
- Fencing: Back YardPartial
- Utilities: Cable AvailableElectricity ConnectedSewer ConnectedWater Connected
- Water: Public
- Sewer: Public Sewer
- Source: Greater Chattanooga REALTORS®
This listing courtesy of Keller Williams Realty
Monthly Payment
- Principal & Interest $
- Property Taxes $
- Home Insurance $
- VA Funding Fee $

 New - 13 hours ago