144 Pathfinder Place 46, Chattanooga, TN 37405
- 3 beds |
- 3 baths |
- 1,199 sqft
 Town Home
  Built in 2026
  4,356sqft lot
 2 car garage
  $332/sqft
  Listed 26 days ago
Property Description
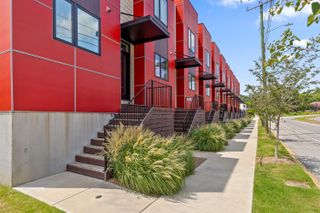
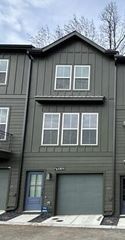
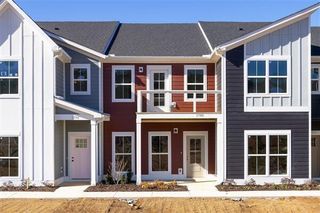
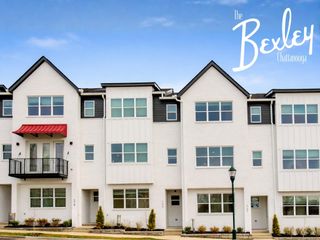
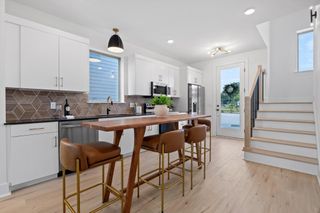
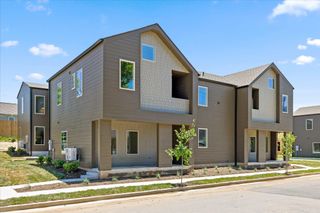
The Meridian offers three thoughtfully designed levels that blend comfort, functionality, and modern style. The first floor welcomes you with a spacious foyer and a two-car front-entry garage, prewired for an EV charger and offering ample space for vehicles, bikes, kayaks, or even a home gym. The second floor serves as the heart of the home, featuring an open-concept family room that flows seamlessly into the kitchen. Highlights include a walk-in pantry, generous counter space, and an oversized island ideal for entertaining and everyday living. A private bedroom or home office and a full bath complete this level. On the third floor, the serene primary suite features a walk-in closet and a spa-inspired bath with dual vanities and a walk-in shower. An additional bedroom with its own walk-in closet, a shared full bath, and a conveniently located laundry area provide comfort and convenience for daily living. BelleWether combines urban convenience with natural beauty, offering tree-lined streets, scenic city views, and walkability to downtown Chattanooga and Northshore. Residents enjoy easy access to parks, trails, local boutiques, restaurants, and all the energy of Chattanooga's vibrant riverfront lifestyle. For a limited time, receive a $10,000 Flex Cash incentive when financing through a preferred lender. Preferred lender list available upon request.
- Listing Status:
- Active
- Date Added:
- July 15, 2026
- Data Last Updated:
- August 10, 2026 at 7:38PM
- Listing Office:
- EAH Brokerage, LP : 423-847-2426
- MLS ID:
- 1538787

- General: Rain Gutters
- Style: Contemporary
- Parking: Electric Vehicle Charging Station(s)Garage Door OpenerGarage Faces Front
- Roofing: AsphaltShingle
- Windows: Insulated WindowsLow-Emissivity WindowsVinyl Frames
- General: BrickStoneFiber Cement3Slab
- HOA Amenities: 271.0Monthly
- Golf: Sidewalks
- Originating MLS: Greater Chattanooga REALTORS®
- County: Hamilton
- Zoning: Lt2 W West PeerlessPB 125Pg 690
- View: CityOtherView
- Utilities: Cable AvailableElectricity AvailableSewer ConnectedUnderground Utilities
- Water: Public
- Sewer: Public Sewer
- Source: Greater Chattanooga REALTORS®
This listing courtesy of EAH Brokerage, LP
Monthly Payment
- Principal & Interest $
- Property Taxes $
- Home Insurance $
- VA Funding Fee $