1502 Hixson Pike, Chattanooga, TN 37405
- 4 beds |
- 4 baths |
- 3,112 sqft
 Single-Family Home
 Built in 1949
 0.33acre lot
 2 car garage
 $221/sqft
 Listed 5 days ago
Property Description
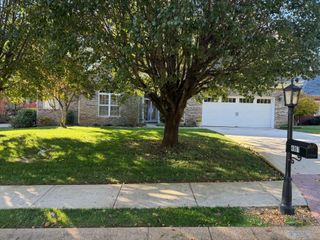
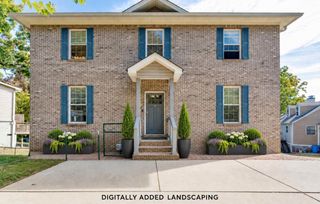
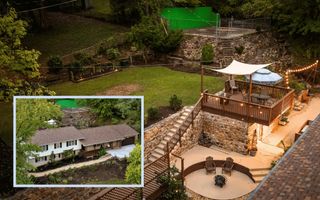
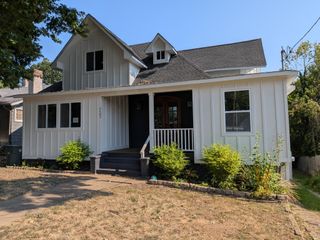
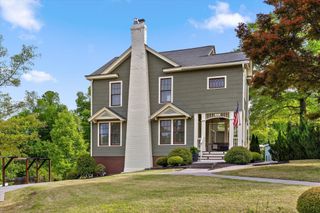
Discover the timeless charm of 1502 Hixson Pike, a California-style mid-century modern home that has remained in the same family for decades. Meticulously maintained, with key repairs preserving its solid bones, this distinctive Riverview property showcases beautiful real wood paneling, unique woodwork, custom cabinetry, and hardwood floors beneath the carpet. Zoned for Normal Park Schools and just a short drive to Bright School and downtown Chattanooga, the home features a main-level primary suite, an additional bedroom, and a flexible bedroom or office, along with a traditional dining room, welcoming living room, and kitchen. Upstairs, two bedrooms include an ensuite with a sauna and a charming time-capsule bathroom featuring a foot wash. An exceptional sunroom addition boasts soaring ceilings, a wall of windows with electric shades, and direct access to the kitchen, primary bedroom, and backyard. Beautifully landscaped grounds lead to a terraced backyard with a swimming pool and patio, creating an inviting setting for relaxation and entertaining. Additional highlights include a spacious, dry basement with room for two cars and a convenient driveway turnaround for easier access to the road. This rare offering combines architectural character, thoughtful improvements, and a desirable location close to the best of Chattanooga.
- Listing Status:
- Active
- Date Added:
- November 10, 2026
- Data Last Updated:
- November 11, 2026 at 7:17AM
- Listing Office:
- Greater Downtown Realty dba Keller Williams Realty : 4232402572
- Listing Agent:
- Frank Trimble : 4232402572
- MLS ID:
- 3633394

- Style: Other
- Other Structures: Patio
- Pool: In Ground
- Parking: Garage Faces FrontDrivewayParking spaces: 2
- Roofing: Other
- General: Three Or More
- Originating MLS: realtrac
- County: Hamilton CountyTN
- Topography: OtherSloped
- Zoning: 127P S 011
- Fencing: Back Yard
- Utilities: Water Available
- Water: Public
- Sewer: Public Sewer
- Source: realtrac
This listing courtesy of Frank Trimble , Greater Downtown Realty dba Keller Williams Realty
Monthly Payment
- Principal & Interest $
- Property Taxes $
- Home Insurance $
- VA Funding Fee $