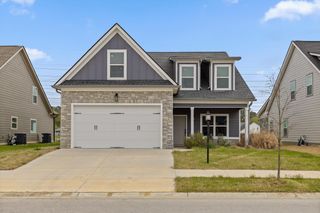
159 Gardner Street, Chattanooga, TN 37411
- 3 beds |
- 2 baths |
- 3,001 sqft
 Single-Family Home
 Built in 1928
 0.58acre lot
 —— car garage
 $158/sqft
 Listed 25 days ago
Property Description
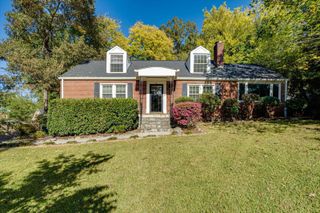
Step into timeless charm at 159 Gardner Street, a beautiful 1920s brick home offering 3 bedrooms, 2 bathrooms, and 3,001 square feet of living space. Rich in character and architectural detail, this one-of-a-kind property combines spacious interiors with an extraordinary outdoor setting. Inside, you'll find beautiful hardwood floors, a welcoming formal living room with a stone fireplace, a dedicated office, and a formal dining room perfect for entertaining. A charming breakfast area and butler's pantry connect the dining room to the kitchen, adding both functionality and character. Two bedrooms and a full bathroom are conveniently located on the main level, while the upstairs offers a third bedroom and second full bathroom. One of the home's standout features is the expansive, light-filled sunroom, complete with a fireplace, built-in grill, and walls of windows overlooking the surrounding greenery. A lower-level flex space provides additional possibilities, while the unfinished basement offers laundry, utilities, and plenty of storage. Outside is where this property truly shines! The beautifully established grounds feature extensive gardens, a greenhouse, terraced planting beds, winding pathways, a stone patio, mature trees, and multiple spaces to relax, entertain, or enjoy the outdoors. Whether you're an avid gardener or simply appreciate a peaceful, private setting, this backyard is something special. A spacious covered brick front porch adds yet another inviting place to unwind. With its distinctive architecture, generous living spaces, and remarkable gardens, 159 Gardner Street offers a rare opportunity to own a home filled with history, personality, and charm. Come experience everything this unique property has to offer!
- Listing Status:
- Active
- Date Added:
- October 16, 2026
- Data Last Updated:
- November 10, 2026 at 5:37AM
- Listing Office:
- Keller Williams Realty : 423-664-1900
- MLS ID:
- 1544700

- General: BarbecueGardenOtherPrivate YardStorageGreenhousePergolaStorage
- Other Structures: GreenhousePergolaStorage
- Parking: Off StreetPaved
- Roofing: Shingle
- Windows: Plantation ShuttersWood Frames
- General: BrickBlock
- Road/Access: City Street
- Originating MLS: Greater Chattanooga REALTORS®
- County: Hamilton
- Zoning: Lt 41 Belvoir Heights Amended Pb8 P G19157h L 010
- Utilities: Electricity ConnectedSewer ConnectedWater Connected
- Water: Public
- Sewer: Public Sewer
- Source: Greater Chattanooga REALTORS®
This listing courtesy of Keller Williams Realty
Monthly Payment
- Principal & Interest $
- Property Taxes $
- Home Insurance $
- VA Funding Fee $