1612 Kirby Avenue, Chattanooga, TN 37404
- 3 beds |
- 3 baths |
- 2,543 sqft
 Single-Family Home
  Built in 1940
  6,752sqft lot
 —— car garage
  $193/sqft
  Listed 2 months ago
Property Description
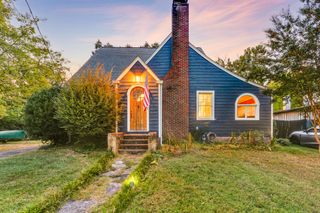
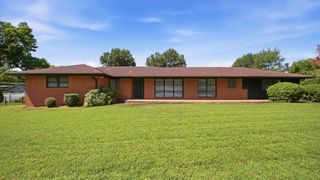
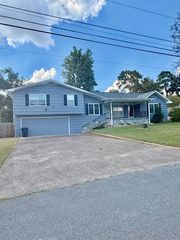
Located in the heart of Highland Park, this historic home offers over 2,500 square feet with 3 bedrooms, 2 ½ bathrooms, and a floor plan designed for both everyday living and entertaining. Filled with natural light from abundant windows, the home showcases original heart pine floors throughout, blending historic character with functional living spaces. A welcoming front porch leads into the living room, where an original brick mantel and built-in bookshelves create a warm focal point. The main level continues with a spacious primary bedroom featuring an ensuite bathroom and large walk-in closet, along with a convenient powder room for guests, laundry/pantry room, and an expansive open kitchen, dining, and family room. The generous layout offers flexibility for a variety of living arrangements, whether gathering with family or hosting friends. Upstairs are two generously sized bedrooms, a shared full bathroom, and a small versatile bonus area, great for a reading nook. The larger bedroom features vaulted ceilings and additional eaves storage, adding both character and practicality. The full basement provides exceptional storage and workspace, with room for bicycles, kayaks, lawn equipment, tools, and hobbies. Currently used as an art and carpentry studio, it offers endless possibilities for creative pursuits. With the primary bedroom and ensuite and spacious living areas located on the main floor, this home is well suited for a variety of lifestyles, including those seeking the convenience of main-level living. Recent improvements include a roof and HVAC system replaced within the last five years, along with fresh exterior paint and select interior painting. Combining historic charm, generous space, and a sought-after Highland Park location, this home is an exceptional opportunity for its next owner. Don't hesitate to contact me directly for your private showing. Information is deemed reliable but not guaranteed. Buyer to verify all information deemed important to them.
- Listing Status:
- Active
- Date Added:
- August 27, 2026
- Data Last Updated:
- September 25, 2026 at 7:36AM
- Listing Office:
- The Group Real Estate Brokerage : 423-531-9000
- MLS ID:
- 1539381

- General: Rain Gutters
- Parking: Off StreetOn Street
- Roofing: AsphaltShingle
- Windows: Wood Frames
- General: Wood SidingTwoStone
- Road/Access: City Street
- Golf: Sidewalks
- Originating MLS: Greater Chattanooga REALTORS®
- County: Hamilton
- Zoning: Lt 7 Blk 49 Mrs I W Hendersons Addn Pb2 Pg46 Out Of 146O-L-31 For 2007146o L 031.01
- Utilities: Electricity ConnectedNatural Gas ConnectedSewer ConnectedWater Connected
- Water: Public
- Sewer: Public Sewer
- Source: Greater Chattanooga REALTORS®
This listing courtesy of The Group Real Estate Brokerage
Monthly Payment
- Principal & Interest $
- Property Taxes $
- Home Insurance $
- VA Funding Fee $