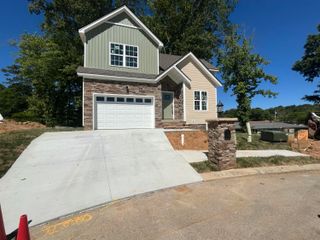
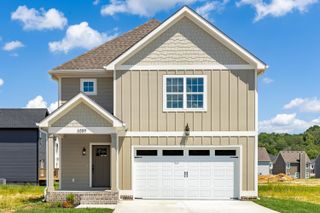
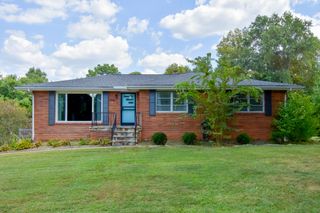
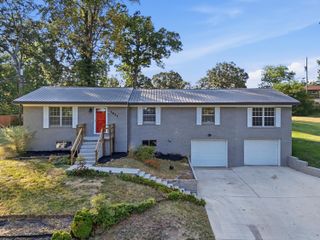
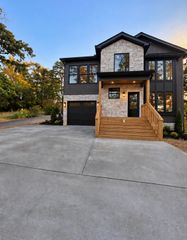
209 Hillcrest Avenue Avenue, Chattanooga, TN 37411
- 4 beds |
- 2 baths |
- 2,152 sqft
 Single-Family Home
  Built in 1948
  0.45acre lot
 —— car garage
  $197/sqft
  Listed 7 days ago
Property Description
Step into a home where timeless historic charm meets curated artistic design. Rich with character this distinctive residence seamlessly blends original architecture with inspired renovations and elevated modern living. A stunning set of pre-World War II double French doors, authentically sourced from Normandy, France, creates an unforgettable architectural focal point in the kitchen and sets the tone for a home filled with history, artistry, and personality. A true wood burning fireplace, high ceilings, and generously proportioned rooms make this home both comfortable and cozy. If you work from home there is plenty of space for a designated office with great natural light. At the heart of the home is a true chef's kitchen, designed for both serious cooking and effortless entertaining. The centerpiece is an extraordinary custom walk-in pantry offering an abundance of storage for everything from everyday essentials to an extensive culinary collection. This is a kitchen designed to be used, enjoyed, and admired. The spacious bedrooms offer comfort and versatility, while the expansive primary suite provides a private retreat complete with a huge walk-in closet that is basically a whole other usable space. If you enjoy entertaining this home is ideal! Open the double French doors from your kitchen and have your friends spill out onto the back covered patio and private backyard. The lanterns on the back porch are gas lit which is a very nice touch for your evening enjoyment. This is more than a house--it is a home with a story. A rare combination of historic soul, European influence, creative renovation, exceptional scale, and modern functionality, offering a truly one of a kind living experience. Schedule your private showing today!
- Listing Status:
- Active
- Date Added:
- September 25, 2026
- Data Last Updated:
- September 25, 2026 at 7:36AM
- Listing Office:
- Keller Williams Realty : 423-664-1900
- MLS ID:
- 1543160

- General: LightingPrivate Yard
- Style: Other
- Other Structures: None
- Pool: None
- Parking: Driveway
- Roofing: Shingle
- Windows: Wood Frames
- General: OtherWood Siding2Brick/Mortar
- Road/Access: City Street
- Golf: None
- Originating MLS: Greater Chattanooga REALTORS®
- County: Hamilton
- Zoning: Lt 5 Corblys Hill Crest Pb 8 Pg 18157b A 013
- Fencing: Wood
- Utilities: Electricity AvailableNatural Gas AvailableSewer ConnectedWater Available
- Water: Public
- Sewer: Public Sewer
- Source: Greater Chattanooga REALTORS®
This listing courtesy of Keller Williams Realty
Monthly Payment
- Principal & Interest $
- Property Taxes $
- Home Insurance $
- VA Funding Fee $

 New - 3 days ago