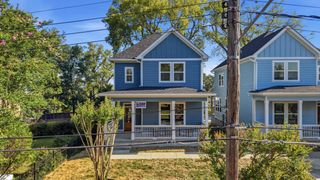
1042 Cityscape View 17, Chattanooga, TN 37405
- 3 beds |
- 3 baths |
- 2,100 sqft
 Single-Family Home
  Built in 2026
  4,356sqft lot
 2 car garage
  $270/sqft
  Listed 8 days ago
Property Description
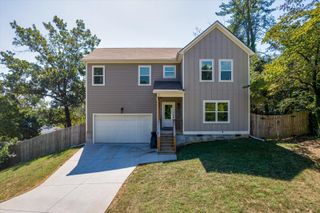
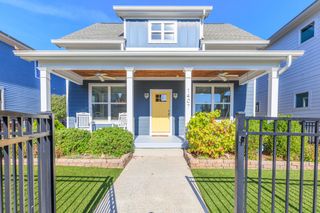
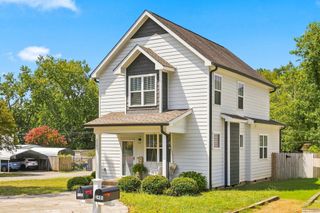
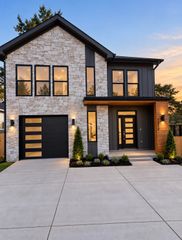
Welcome to Greentech's final home in Northwind, with a home office and a large covered patio. Located in Northshore and just five minutes from downtown Chattanooga, events, grocery stores, and restaurants are just minutes away. This home pairs everyday function with views of the distant Chattanooga skyline and mountains across the horizon from the expansive windows. Enjoy easy access to Red Bank, the Riverfront, parks and outdoor recreation, plus Northwind's lamplit sidewalks, inviting greenspaces and community firepit. The striking exterior features fiber cement siding with board-and-batten details and stone accents, and double doors open to a foyer with decorative trim and a naturally bright, open-concept living space. A living room fireplace anchors gatherings, while the large rear covered patio extends entertaining outdoors; it's a beautiful space for quiet moments, lively gatherings, and everyday life. The usable backyard offers room for gardening, play and gathering. Entertaining is a dream in the L-shaped kitchen, featuring a center island, pantry closet, quartz countertops and tile backsplash. White upper cabinets contrast with stained base and island cabinets. KitchenAid stainless steel appliances include a smooth-top electric slide-in range, complemented by spice rack and double trash pullouts for everyday convenience. A mudroom connects the garage and kitchen, with space for a drop zone for life's necessities. Upstairs, a home office and vaulted living area offer space for work, movie nights or play. Two guest bedrooms share a full bath with double sinks, quartz countertops and a tub with tiled surround. The second-story primary suite includes a tray ceiling, decorative trim and large walk-in closet. The spa-like bath features a freestanding soaking tub, large tiled shower with frameless glass surround, white cabinets and quartz countertops. Black plumbing and lighting fixtures add a cohesive finish throughout. $25,000 Incentive. Est completion October
- Listing Status:
- Active
- Date Added:
- September 16, 2026
- Data Last Updated:
- September 24, 2026 at 4:38PM
- Listing Office:
- GreenTech Homes LLC : 423-475-6915
- MLS ID:
- 1542889

- General: OtherRain Gutters
- Style: Other
- Parking: DrivewayGarageGarage Faces FrontKitchen Level
- Roofing: AsphaltShingle
- General: Fiber CementTwoPillar/Post/Pier
- HOA Amenities: 600.0Annually
- Golf: Street LightsSidewalks
- Originating MLS: Greater Chattanooga REALTORS®
- County: Hamilton
- Zoning: LT 17 NORTHWIND PB 128 PGS 131-132 OUT OF 126J C 012 FOR 2024126j C 030
- View: View
- Utilities: Electricity ConnectedSewer ConnectedUnderground UtilitiesWater Connected
- Water: Public
- Sewer: Public Sewer
- Source: Greater Chattanooga REALTORS®
This listing courtesy of GreenTech Homes LLC
Monthly Payment
- Principal & Interest $
- Property Taxes $
- Home Insurance $
- VA Funding Fee $

 New - 2 days ago