3509 Lockwood Circle, Chattanooga, TN 37415
- 3 beds |
- 3 baths |
- 2,220 sqft
 Single-Family Home
  Built in 2023
  0.28acre lot
 2 car garage
  $214/sqft
  Listed 7 days ago
Property Description
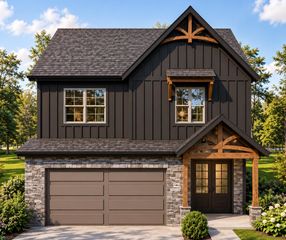
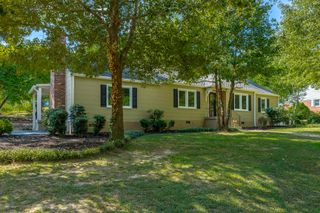
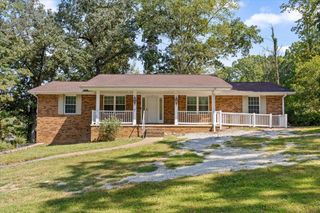
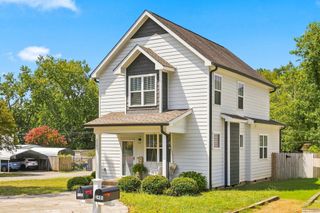
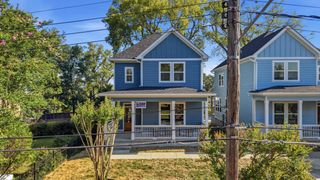
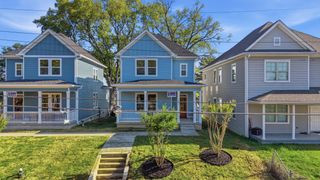
Like-new home built in 2023, this beautifully designed 3 bedroom, 2.5 bath residence offers approximately 2,200 square feet of living space in an ideal Red Bank location. A small covered front porch welcomes guests, while the attached front-loading two-car garage and driveway provide ample parking. Inside, the expansive open floor plan seamlessly connects the living room, dining area, and kitchen, with striking hardwood floors creating a cohesive main-level living space. The kitchen features white cabinetry, granite countertops, stainless steel appliances, and an extended granite breakfast bar illuminated by pendant lighting. Convenient built-in mudroom storage, including a bench and hall rack, is located just inside the garage entry. A main-level half bath adds convenience for guests. Upstairs, a versatile bonus room offers an ideal space for a media room, playroom, home office, or additional gathering area. Two secondary bedrooms feature carpeted floors and share a full bath with a double vanity and tiled tub/shower combination. The oversized primary suite provides a walk-in closet and private ensuite bath complete with a soaking tub, separate tiled shower, and dual vanity. The upper-level laundry room adds everyday convenience. Outside, the back deck overlooks the grassy, fenced backyard, creating a comfortable setting for outdoor dining or relaxing. With its newer construction, functional layout, modern finishes, and convenient Red Bank setting, this home offers a move-in-ready opportunity close to Chattanooga's dining, shopping, recreation, and downtown amenities.
- Listing Status:
- Active
- Date Added:
- September 17, 2026
- Data Last Updated:
- September 24, 2026 at 3:36PM
- Listing Office:
- Keller Williams Realty : 423-664-1900
- MLS ID:
- 1542944

- General: Private YardRain Gutters
- Style: Contemporary
- Other Structures: None
- Pool: None
- Parking: DrivewayGarage Faces Front
- Roofing: Shingle
- Windows: Insulated WindowsVinyl Frames
- General: Vinyl SidingFiber CementTwoBlock
- Golf: None
- Originating MLS: Greater Chattanooga REALTORS®
- County: Hamilton
- Zoning: Lt 66 Lockwood Heights No 3 Norther N Plateau Pb16 Pg80118g C 013.01
- Fencing: Back YardFenced
- Utilities: Cable AvailableElectricity ConnectedPhone AvailableSewer ConnectedUnderground UtilitiesWater Connected
- Water: Public
- Sewer: Public Sewer
- Source: Greater Chattanooga REALTORS®
This listing courtesy of Keller Williams Realty
Monthly Payment
- Principal & Interest $
- Property Taxes $
- Home Insurance $
- VA Funding Fee $