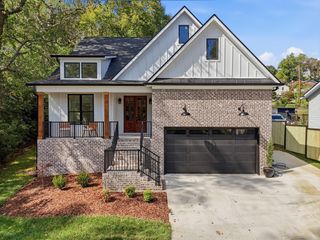
1312 Dallas Road, Chattanooga, TN 37405
- 4 beds |
- 3 baths |
- 1,950 sqft
 Single-Family Home
 Built in 2026
 0.3acre lot
 1 car garage
 $297/sqft
 Listed 1 month ago
Property Description
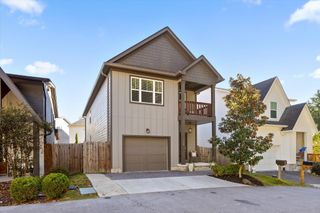
1312 Dallas Rd. | Brand-New Construction | North Chattanooga **SELLER OFFERING $10,000 in concessions** Welcome to 1312 Dallas Rd., a brand-new, just-completed 1,950-square-foot home in one of Chattanooga's hottest and most sought-after areas. Located directly across from Chattanooga High School and right beside Normal Park, this 4-bedroom, 2.5-bath home combines modern design, quality construction, and an incredible location. The open-concept main level features a beautiful living room with fireplace, spacious kitchen and dining areas, and seamless access to the home's impressive screened-in back porch. An oversized accordion-style folding door allows you to open the porch completely, creating an exceptional indoor-outdoor entertaining space. The spacious primary suite offers a private retreat with a large walk-in shower featuring his-and-her shower faucets, creating a luxurious feel. Three additional bedrooms provide plenty of space for family, guests, an office, or flex space. Outside, enjoy a large, fully fenced-in backyard--a rare and highly desirable feature in this area. It's perfect for entertaining, pets, children, gardening, or simply relaxing outdoors. The location is hard to beat. Bike or walk to Normal Park, Publix, Coolidge Park, the Tennessee Riverwalk, Walnut Street Bridge, restaurants, coffee shops, and downtown Chattanooga. Enjoy the best of North Chattanooga right outside your door while having the benefits and peace of mind of brand-new construction.
- Listing Status:
- Active
- Date Added:
- October 1, 2026
- Data Last Updated:
- November 10, 2026 at 3:36AM
- Listing Office:
- Real Estate 9, LLC : 423-805-4660
- MLS ID:
- 1543809

- General: Other
- Parking: ConcreteDriveway
- General: OtherBlock
- Golf: Other
- Originating MLS: Greater Chattanooga REALTORS®
- County: Hamilton
- Zoning: 126l G 006
- View: View
- Utilities: Electricity Connected
- Water: Public
- Sewer: Public Sewer
- Source: Greater Chattanooga REALTORS®
This listing courtesy of Real Estate 9, LLC
Monthly Payment
- Principal & Interest $
- Property Taxes $
- Home Insurance $
- VA Funding Fee $

 New - 22 hours ago