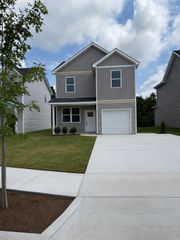
2576 Butlers Green Circle Lot 7, Chattanooga, TN 37421
- 2 beds |
- 2 baths |
- 1,460 sqft
 Single-Family Home
  Built in 2026
  5,227sqft lot
 2 car garage
  $273/sqft
  Listed 15 days ago
Property Description
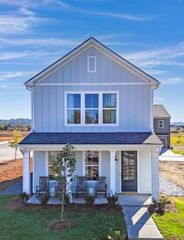
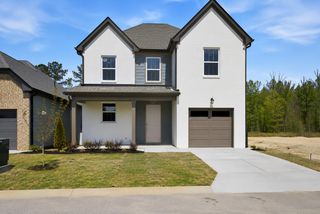
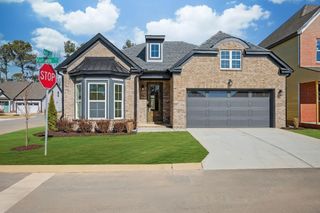
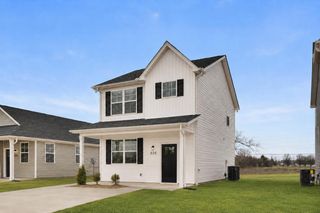
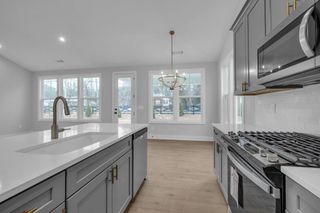
LAST OPPORTUNIY ONLY 7 LOTS AVAILABLE -FUTURE BUILD - ask the onsite agent for full details of our current incentives. This home has not yet started, giving you a limited-time opportunity to select your own finishes and design details to truly make it yours. Estimated build time is approximately 6 months, with completion projected for January 2027. Introducing the SWEETPEA: A charming one-story home where modern functionality meets classic charm. MAIN LEVEL LIVING AT IT'S FINIEST! From its inviting open floor plan, to the serene covered patio, every corner offers relaxation and convenience. Step into the heart of the home, where the kitchen shines as a culinary masterpiece. With a spacious pantry for easy organization and storage, and a practical pocket office adjacent, managing household tasks becomes a breeze. Entertain effortlessly in the open-concept family and dining rooms, where natural light fills the space with warmth. Retreat to two well-appointed bedrooms, each boasting spacious closets for ample storage. The primary suite offers a private sanctuary, perfect for relaxation and rejuvenation after a long day. Nestled just east of the bustle of downtown Chattanooga, and in the heart of E. Brainerd, Social Circle was inspired by a need for connection and a readiness to live an easier life. This is a community designed to welcome interactions, invite gatherings, and encourage more cell phones to be left behind on the charger. This is a place to connect with ease. **DISCLAIMER: Kindly note, the provided photos offer a glimpse into the forthcoming home--construction has not yet started.
- Listing Status:
- Active
- Date Added:
- July 26, 2026
- Data Last Updated:
- August 10, 2026 at 10:37PM
- Listing Office:
- EAH Brokerage, LP : 423-847-2426
- MLS ID:
- 1539487

- General: None
- Style: Contemporary
- Parking: Garage Door OpenerGarage Faces Front
- Roofing: AsphaltShingle
- Windows: Insulated WindowsLow-Emissivity WindowsVinyl Frames
- General: Fiber Cement1Slab
- HOA Amenities: 100.0Monthly
- Golf: ClubhouseSidewalks
- Originating MLS: Greater Chattanooga REALTORS®
- County: Hamilton
- Zoning: 104 Pinewood Residential Development Pb 128 Pgs 148-1510
- Utilities: Cable AvailableElectricity AvailablePhone AvailableSewer ConnectedUnderground Utilities
- Water: Public
- Sewer: Public Sewer
- Source: Greater Chattanooga REALTORS®
This listing courtesy of EAH Brokerage, LP
Monthly Payment
- Principal & Interest $
- Property Taxes $
- Home Insurance $
- VA Funding Fee $

 New - 18 hours ago