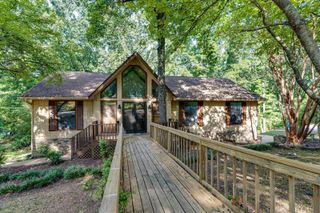
304 Browntown Road, Chattanooga, TN 37415
- 3 beds |
- 3 baths |
- 1,990 sqft
 Single-Family Home
  Built in 1959
  0.27acre lot
 1 car garage
  $186/sqft
  Listed 1 day ago
Property Description
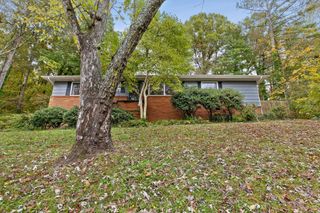
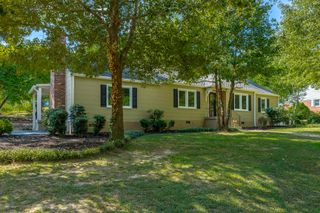
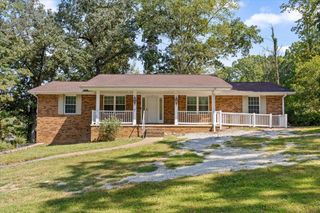
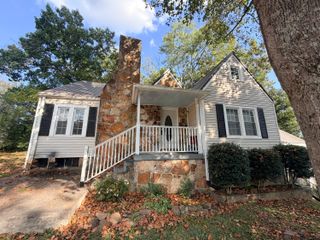
****Welcome to 304 Browntown Rd!**** This move-in-ready 3-bedroom, 3-bathroom home offers thoughtfully updated living spaces, flexible bonus space, and an inviting screened porch overlooking the fenced backyard. Inside, you'll find fresh paint and new LVP flooring throughout. The renovated kitchen features quartz countertops, new Samsung appliances, and updated finishes that create a fresh, modern feel. The home also features remodeled bathrooms and a new water heater. The primary suite offers a unique bonus room with its own full bathroom and closet, providing flexible space for a sitting room, home office, den, or additional living area. From the bonus room, step directly onto the screened and covered porch--a great place to relax while overlooking the fenced backyard. Outside, the home features a nearly new roof, new HVAC system, a one-car garage, and additional off-street parking. Extensive improvements have also been completed, including drainage corrections, extended downspouts, crawlspace insulation and ductwork repairs, a new vapor barrier, and added supports beneath the kitchen and living room. Enjoy an updated, move-in-ready home with versatile living spaces and inviting outdoor areas, all conveniently located less than 10 minutes from highway access and approximately 15 minutes from downtown Chattanooga. Don't let this home get away from you. Schedule your private showing today!
- Listing Status:
- Active
- Date Added:
- September 24, 2026
- Data Last Updated:
- September 25, 2026 at 3:36PM
- Listing Office:
- Uptown Firm, LLC : 423-531-2736
- MLS ID:
- 1543369

- General: Rain GuttersGarage(s)
- Other Structures: Garage(s)
- Pool: None
- Parking: ConcreteDrivewayGarageOff StreetGarage Faces Front
- Roofing: AsphaltShingle
- Windows: Aluminum Frames
- General: Vinyl SidingOneBlock
- Road/Access: City StreetInterstate Access Within 5 Miles
- Originating MLS: Greater Chattanooga REALTORS®
- County: Hamilton
- Zoning: 1830A 01C 05 Lot 5 Rev Dr Heber Hix Son Winifred Hills Pb 18 Pg 68099o A 024
- Fencing: Back YardChain LinkFencedFull
- Utilities: Electricity ConnectedSewer ConnectedWater Connected
- Water: Public
- Sewer: Public Sewer
- Source: Greater Chattanooga REALTORS®
This listing courtesy of Uptown Firm, LLC
Monthly Payment
- Principal & Interest $
- Property Taxes $
- Home Insurance $
- VA Funding Fee $

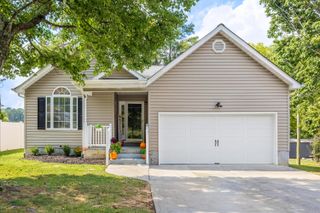
 New - 2 days ago