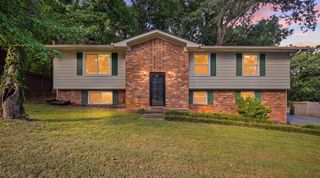
6822 Hampton Wood Circle, Hixson, TN 37343
- 3 beds |
- 3 baths |
- 2,328 sqft
 Single-Family Home
  Built in 1980
  0.6acre lot
 2 car garage
  $146/sqft
  Listed 12 days ago
Property Description
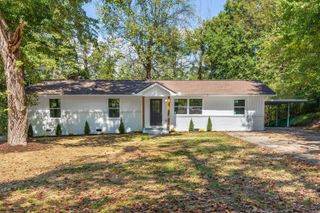
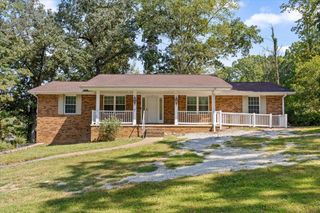
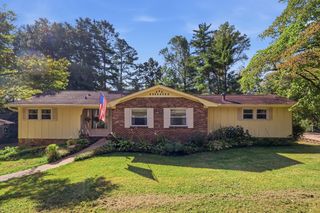
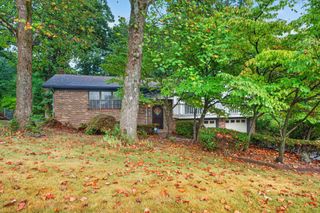
SELLER IS OFFERING $7,500 TOWARDS BUYERS CONCESSIONS TO BE USED AT BUYER'S DISCRETION WITH ACCEPTABLE OFFER. Welcome to this spacious ranch-style home in Hampton Woods Subdivision, conveniently located with county-only taxes! This spacious home offers plenty of room to spread out, including a finished basement with a kitchen and in-law suite, providing excellent flexibility for guests, extended family, or additional living space. The seller has recently refreshed the interior with fresh paint, new flooring, and replaced decks. The roof is approximately 10 years old. Enjoy additional living and entertaining space in the sunrooms located off both the main level and basement--neither is included in the reported square footage. A separate storage room provides even more space for your needs. With its convenient location, versatile floor plan, and numerous recent improvements, this home is ready for its next owner. Schedule your private showing today to see all this property has to offer!
- Listing Status:
- Active
- Date Added:
- September 12, 2026
- Data Last Updated:
- September 24, 2026 at 5:36PM
- Listing Office:
- United Real Estate Experts : 423-771-7611
- MLS ID:
- 1542704

- General: Storage
- Style: Other
- Parking: DrivewayGarageOff StreetGarage Faces Side
- Roofing: Shingle
- General: BlockOtherOneBlock
- Road/Access: County Road
- Originating MLS: Greater Chattanooga REALTORS®
- County: Hamilton
- Zoning: Lt 26 Hampton Woods Sub 32-107091f C 026
- Fencing: Back Yard
- Utilities: Cable AvailableElectricity AvailableElectricity ConnectedPhone AvailableWater AvailableWater Connected
- Water: Public
- Sewer: Septic Tank
- Source: Greater Chattanooga REALTORS®
This listing courtesy of United Real Estate Experts
Monthly Payment
- Principal & Interest $
- Property Taxes $
- Home Insurance $
- VA Funding Fee $

 New - 2 days ago