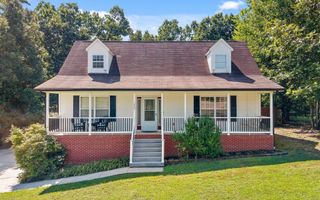
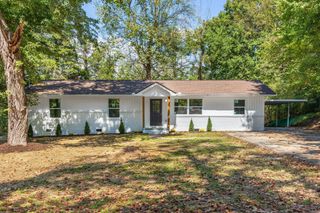
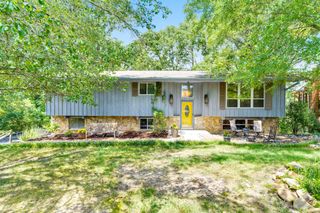
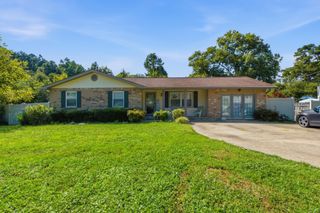
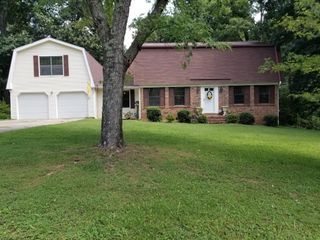
809 N Valleywood Circle, Hixson, TN 37343
- 4 beds |
- 3 baths |
- 2,155 sqft
 Single-Family Home
  Built in 1975
  0.44acre lot
 2 car garage
  $162/sqft
  Listed 19 days ago
Property Description
Space, updates, and a backyard made to enjoy! This Hixson home offers a versatile layout with four bedrooms, three full bathrooms, multiple living areas, and plenty of room to spread out both inside and out. The main level features an updated kitchen with granite countertops, backsplash, newer appliances, and an adjoining dining area, along with a spacious living room filled with natural light. Three bedrooms are located on this level, including the primary suite with its own private bathroom. Downstairs, the finished basement adds even more usable living space with a large family room anchored by a fireplace, a fourth bedroom, full bathroom, and laundry area. This flexible lower level could work well for guests, a home office, recreation space, or additional living quarters. Outside, a screened porch overlooks the large, fenced backyard, offering a private place to relax, entertain, or enjoy the outdoors. Situated on a generous lot in Hixson with county taxes and convenient access to schools, shopping, dining, and everyday amenities, this home combines an established setting with convenience.
- Listing Status:
- Active
- Date Added:
- September 5, 2026
- Data Last Updated:
- September 24, 2026 at 5:18PM
- Listing Office:
- simpliHOM : 4238340030
- Listing Agent:
- Bayli Young Williams : 4238340030
- MLS ID:
- 3542528

- Style: Raised Ranch
- Other Structures: PorchScreened
- Parking: Garage Door OpenerAttachedParking spaces: 2
- Roofing: Other
- General: Three Or More
- Originating MLS: realtrac
- County: Hamilton CountyTN
- Topography: Level
- Zoning: 083P B 023
- Utilities: Electricity AvailableNatural Gas AvailableWater Available
- Water: Public
- Sewer: Septic Tank
- Source: realtrac
This listing courtesy of Bayli Young Williams , simpliHOM
Monthly Payment
- Principal & Interest $
- Property Taxes $
- Home Insurance $
- VA Funding Fee $

 New - 2 days ago