8408 Shadowood Drive, Hixson, TN 37343
- 4 beds |
- 2 baths |
- 1,951 sqft
 Single-Family Home
 Built in 1972
 9,583sqft lot
 1 car garage
 $187/sqft
 Listed 1 month ago
Property Description
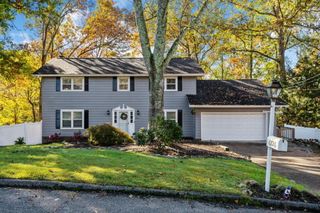
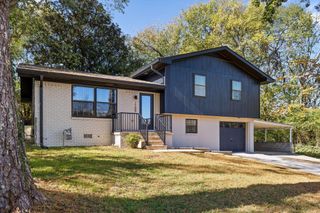
Welcome to this beautifully updated brick home in a quiet Hixson neighborhood. With numerous recent improvements, this move-in-ready home offers comfortable living spaces, thoughtful updates, and a private wooded setting. The main level features a bright living room with large windows, an open kitchen and dining area with updated cabinetry, butcher-block countertops, newer stainless steel appliances, and new shelving. A sliding door leads to the new large deck, overlooking the fenced in backyard with a wooded area beyond. The main level offers three bedrooms, including a primary suite with a Jack-and-Jill bathroom featuring a separate shower and jacuzzi tub. The lower level provides even more living space with a family room, full brick wood-burning fireplace, laundry room, and a second primary bedroom with a walk-in closet and en-suite bath. Recent improvements include roof, windows, flooring, water heater, light fixtures, porch lights, garage door, gutter guards, new field lines, and landscaping, along with a stained porch, newly planted grass, appliances, added kitchen shelving, and additional closet storage. The sellers have also removed a large tree previously overhanging the home. A one-car garage, storage shed, fenced yard, and peaceful wooded backdrop complete this inviting home. Schedule your private showing today. Information deemed reliable but buyers are responsible to verify information important to them.
- Listing Status:
- Active
- Date Added:
- September 25, 2026
- Data Last Updated:
- November 10, 2026 at 5:37AM
- Listing Office:
- EXP Realty LLC : 888-519-5113
- MLS ID:
- 1543413

- General: Private YardRain Gutters
- Parking: DrivewayGarageGarage Door OpenerGarage Faces Front
- General: BrickWood SidingBlock
- Originating MLS: Greater Chattanooga REALTORS®
- County: Hamilton
- Zoning: Lot 23 Crabtree Hills Pb 27 Pg 152083b A 004
- Fencing: Back Yard
- Utilities: Electricity ConnectedWater Connected
- Water: Public
- Sewer: Septic Tank
- Source: Greater Chattanooga REALTORS®
This listing courtesy of EXP Realty LLC
Monthly Payment
- Principal & Interest $
- Property Taxes $
- Home Insurance $
- VA Funding Fee $

 New - 23 hours ago