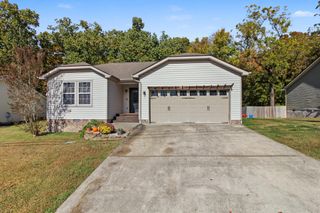
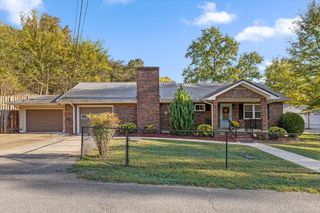
7529 Irongate Drive, Hixson, TN 37343
- 3 beds |
- 2 baths |
- 1,853 sqft
 Single-Family Home
 Built in 1975
 0.37acre lot
 1 car garage
 $170/sqft
 Listed 1 month ago
Property Description
Welcome home to a house filled with warmth, comfort, and the kind of charm that makes you feel like family from the moment you arrive. This inviting split-level home sits on a generous lot and has the welcoming character of a home where family and friends naturally gather. The carport-side entrance serves as the home's everyday gathering point, creating an easy and welcoming way for guests to come and go. The cozy finished basement offers a comfortable family den with a fireplace perfect for movie nights, game nights, or relaxing together. The updated kitchen flows into a generously sized dining area with easy access to the screened-in porch, creating a wonderful space for both everyday living and entertaining. Step outside and discover a backyard with something for everyone. Established blueberry, blackberry, and strawberry plants add a touch of country charm, while a butterfly garden filled with colorful zinnias brings beauty and life to the yard. A storage shed provides a great spot for gardening projects, hobbies, tinkering, or simply keeping outdoor essentials organized. With half an acre to enjoy, there is plenty of room to create your own outdoor retreat. And the location is hard to beat! Enjoy being just minutes from Chester Frost Park and the beautiful views and recreation of the lake, while convenient access to Highway 27 makes getting around Hixson and into Downtown Chattanooga a breeze. There is room to make your own aesthetic updates while still preserving the timeless charm that makes this home special. If you're looking for a home with warmth, personality, outdoor space, and a location that puts you close to both nature and the city, come see 7529 Irongate Lane you may just feel at home.
- Listing Status:
- Pending
- Date Added:
- September 28, 2026
- Data Last Updated:
- November 10, 2026 at 5:37AM
- Listing Office:
- Keller Williams Realty : 423-664-1900
- MLS ID:
- 1543194

- General: Ceiling Fan(s)Double VanityTub/shower ComboBreakfast Room
- Appliances: DishwasherElectric CooktopMicrowaveRefrigeratorRange Hood
- Laundry: Laundry Closet
- Basement: Full
- Flooring: CarpetHardwoodLuxury VinylTile
- A/C: Central Air
- Heating: Electric
- Fireplace: Gas LogFireplaceFireplaces: 1
- General: Rain GuttersShed(s)
- Other Structures: Shed(s)
- Pool: None
- Parking: DrivewayGarageGarage Faces Side
- Roofing: AsphaltShingle
- Windows: Vinyl Frames
- General: OtherMulti/Split
- Originating MLS: Greater Chattanooga REALTORS®
- County: Hamilton
- Zoning: Lt 4 Irongate Estates Pb 29 Pg 81 R Ev 29-126083i E 004
- Fencing: Back YardChain LinkFenced
- Utilities: Electricity AvailableWater Available
- Water: Public
- Sewer: Septic Tank
- Source: Greater Chattanooga REALTORS®
This listing courtesy of Keller Williams Realty
Monthly Payment
- Principal & Interest $
- Property Taxes $
- Home Insurance $
- VA Funding Fee $

 New - 23 hours ago