6410 Ridge Lake Road, Hixson, TN 37343
- 4 beds |
- 3 baths |
- 2,430 sqft
 Single-Family Home
  Built in 1973
  0.29acre lot
 2 car garage
  $154/sqft
  Listed 2 days ago
Property Description
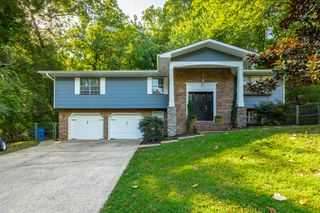
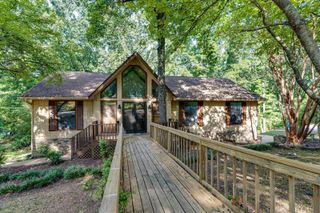
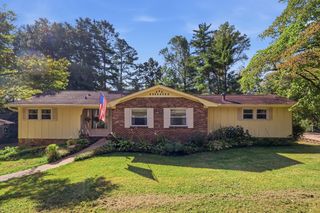
Fantastic opportunity on Big Ridge in the heart of Hixson close to schools, shopping, restaurants, medical facilities and more! Whether you are looking for a primary residence with tons of potential, an investment opportunity or both, then this could be the property for you. This traditional split foyer home offers a wood and stone exterior, 4 bedrooms and 3 full baths, a daylight basement, a 2-bay garage, a great screened in porch, and a gently sloping back yard with a wooded buffer in back for privacy. The ''main level'' living areas include a spacious living room, a formal dining room with a sliding glass door to the screened in porch, and an eat-in kitchen with Corian countertops, glass tile backsplash, black appliances and pantry. Three of the bedrooms are on this level, including the primary suite which has 2 closets and an open vanity area with a vessel sink and a separate area with the shower and commode. The guest bedrooms share a balcony and the use of the hall bath which has a tub/shower combo and a large linen closet. The finished portion of the basement has a large family room with a gas fireplace and a wet bar, the 4th bedroom, another full bath and the garage with laundry closet and access to the rear patio and back yard. Perfect for the buyer with a vision and who will enjoy making this home their own, so please call for more information and to schedule your private showing today. Information is deemed reliable but not guaranteed. Buyer to verify any and all information they deem important
- Listing Status:
- Active
- Date Added:
- September 22, 2026
- Data Last Updated:
- September 24, 2026 at 4:38PM
- Listing Office:
- Keller Williams Realty : 423-664-1900
- MLS ID:
- 1543234

- General: Private YardRain Gutters
- Style: Split Level
- Parking: BasementDrivewayGarageGarage Faces Front
- Roofing: AsphaltShingle
- Windows: Aluminum Frames
- General: StoneWood Siding2Block
- Road/Access: City Street
- Originating MLS: Greater Chattanooga REALTORS®
- County: Hamilton
- Zoning: LOT 70 RIDGE LAKE NORTH PB 26 PG 45101i A 021
- Utilities: Cable AvailableNatural Gas ConnectedPhone AvailableWater Connected
- Water: Public
- Sewer: Public Sewer
- Source: Greater Chattanooga REALTORS®
This listing courtesy of Keller Williams Realty
Monthly Payment
- Principal & Interest $
- Property Taxes $
- Home Insurance $
- VA Funding Fee $