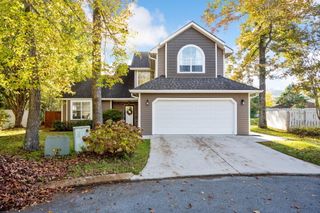
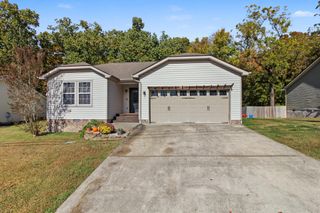
1513 Caramel Circle, Hixson, TN 37343
- 3 beds |
- 2 baths |
- 1,872 sqft
 Single-Family Home
 Built in 1975
 0.28acre lot
 2 car garage
 $186/sqft
 Listed 28 days ago
Property Description
***MULTIPLE OFFER NOTICE. DEADLINE IS 11/03/2026 AT 1:00PM. SELLER RESERVES THE RIGHT TO ACCEPT OFFER AT ANY TIME.*** Looking for those lower rates from the last couple of years? This seller is offering a 2/1 Temporary Buy Down, essentially pre-paying your rate down 2% for the first year, and 1% down for the second year of your mortgage. Imagine taking your quoted rate for the loan program you qualify for, and paying the first year payments on a rate 2% below your permanent rate, and 1% below for the second year. Call for details and exact savings today! You'll love the new kitchen, completely replaced cabinets, added granite counter tops in 2020, microwave 2019, and all other appliances in 2024, with tile flooring, updating lighting and plumbing, and top if off with beautiful trim work and wainscoting... you'll love it! Just off the eat-in kitchen is a massive 26x10 covered porch overlooking the flat back yard, completely fenced in. Large living room, three big bedrooms and two full baths all in neutral hues, freshly painted round out the main level. Downstairs, you'll find a den, workroom, office, or could be used as fourth bed, plus laundry room, with tiled flooring. Full sized garage, with plenty of room for storage. Recently painted exterior (2023,2024) is clean and crisp, with super curb appeal and a covered front porch that runs the full width of the house. Neat, clean, and spotless inside and out, plus offering to keep your payments lower the first couple of years, this one is a winner!
- Listing Status:
- Pending
- Date Added:
- October 16, 2026
- Data Last Updated:
- November 10, 2026 at 5:37AM
- Listing Office:
- Keller Williams Realty : 423-664-1600
- MLS ID:
- 1544532

- General: Ceiling Fan(s)Crown MoldingEat-in KitchenGranite CountersHigh Speed InternetOpen FloorplanPantryTub/shower ComboEn SuiteBreakfast Room
- Appliances: CooktopConvection OvenDishwasherElectric OvenENERGY STAR Qualified AppliancesFree-Standing Electric RangeMicrowaveOvenPlumbed For Ice MakerSelf Cleaning OvenStainless Steel Appliance(s)Water Heater
- Laundry: In BasementLaundry Room
- Basement: FinishedFullPartialPartially FinishedUnfinished
- Flooring: LaminateTile
- A/C: Central AirElectric
- Heating: CentralNatural Gas
- Fireplace: See RemarksFireplace
- General: Fire PitRain GuttersGarage(s)
- Style: Split Level
- Other Structures: Garage(s)
- Parking: DrivewayGarage Door OpenerOff StreetGarage Faces Side
- Roofing: Shingle
- Windows: Vinyl Frames
- General: BrickCement SidingBi-LevelBlock
- Originating MLS: Greater Chattanooga REALTORS®
- County: Hamilton
- Zoning: LT 31 CARAMEL VILLAGE SUB 29-97083f D 013
- Fencing: Back YardFenced
- Utilities: Cable ConnectedElectricity ConnectedNatural Gas ConnectedPhone ConnectedSewer ConnectedWater Connected
- Water: Public
- Sewer: Public SewerSeptic Tank
- Source: Greater Chattanooga REALTORS®
This listing courtesy of Keller Williams Realty
Monthly Payment
- Principal & Interest $
- Property Taxes $
- Home Insurance $
- VA Funding Fee $

 New - 23 hours ago