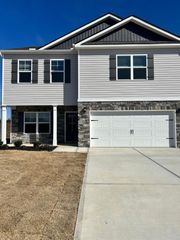
1957 Hardwood Lane, Soddy Daisy, TN 37379
- 3 beds |
- 3 baths |
- 1,920 sqft
 Single-Family Home
  Built in 2003
  0.46acre lot
 2 car garage
  $208/sqft
  Listed 6 days ago
Property Description
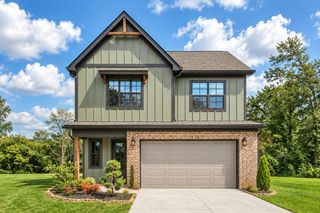
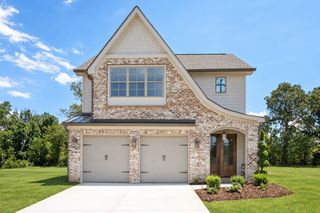
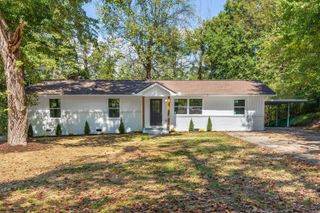
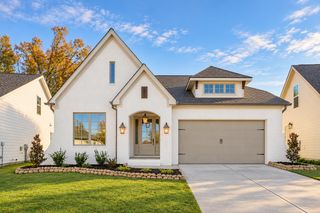
Welcome Home! Peaceful cul-de-sac street with room for everyone and eligible for 100% USDA Financing! Impressive outdoor spaces for daily enjoyment and effortless entertainment: a classic covered front porch, POOL, FULLY-FENCED yard, and oversized deck. Inside, the ease continues into this 3-bedroom home offers hardwood floors throughout the comfortable layout. The bright living room's focal point of the gas fireplace opens into a large, eat-in kitchen with granite countertops and walk-in pantry. A guest half bath and laundry are conveniently located nearby. Retreat to the MAIN-LEVEL PRIMARY suite, complete with a stunning tiled shower, double vanities, and 2 closets. Upstairs, you'll find 2 additional bedrooms and a full bath. The lower level is a true BONUS zone. The 2-car garage offers parking and ample workspace and storage. Separate FLEX ROOM stands ready to become your home gym, office, hobby studio, or hangout spot. Need even more? A large storage area provides even more room... holiday decorations now have a home! The Timber Ridge neighborhood's location seals the deal - an 8-minute drive to Soddy Daisy High School, 20 minutes to Hixson's shopping, dining, and entertainment, and a scenic 25-minute drive to Downtown Chattanooga via Hwy 27. Don't wait - Schedule your private showing today! (Buyer to verify square footage. Some images may be virtually staged. Buyer is responsible for doing their due diligence to verify that all information is correct, accurate, and for obtaining any and all restrictions for the property deemed important to Buyer.)
- Listing Status:
- Active
- Date Added:
- September 18, 2026
- Data Last Updated:
- September 24, 2026 at 5:36PM
- Listing Office:
- Keller Williams Realty : 423-664-1900
- MLS ID:
- 1543008

- General: Private YardRain Gutters
- Pool: Above Ground
- Parking: BasementDrivewayGarageGarage Faces Side
- General: BrickVinyl SidingTwoBlock
- Originating MLS: Greater Chattanooga REALTORS®
- County: Hamilton
- Zoning: Lt 32 Timber Ridge Sub Pb70 Pg18 Ou T Of 75-39 For 2003075a A 032
- Fencing: Back YardFencedFullWood
- Utilities: Cable AvailableElectricity ConnectedPhone AvailableWater Connected
- Water: Public
- Sewer: Septic Tank
- Source: Greater Chattanooga REALTORS®
This listing courtesy of Keller Williams Realty
Monthly Payment
- Principal & Interest $
- Property Taxes $
- Home Insurance $
- VA Funding Fee $