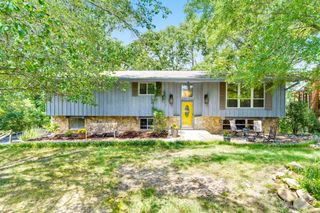
414 Ashwood Terrace, Chattanooga, TN 37415
- 3 beds |
- 2 baths |
- 2,004 sqft
 Single-Family Home
  Built in 1972
  0.41acre lot
 2 car garage
  $160/sqft
  Listed 23 days ago
Property Description
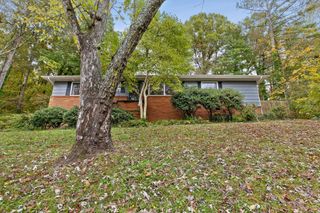
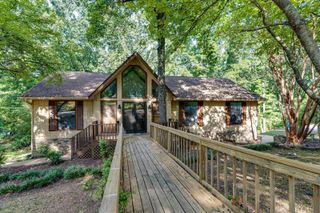
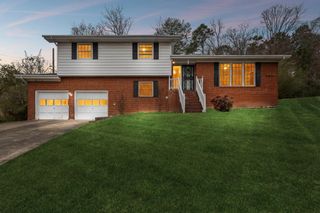
Welcome to 414 Ashwood Terrace, a spacious and inviting Chattanooga home offering the perfect blend of comfort, versatility, and outdoor living. With 3 bedrooms, 2 full bathrooms, and approximately 2,004 square feet, this home offers plenty of room to live, entertain, and make it your own. Inside, the layout provides two distinct living spaces, giving you the flexibility to create a cozy gathering room, entertaining area, home office, media space, or playroom. The generous living areas provide an ideal setting for both everyday living and hosting family and friends. Step outside and discover one of the home's standout features: a great sized backyard with plenty of room to enjoy the outdoors. Whether you're envisioning summer gatherings, outdoor games, gardening, a play area, or simply a private place to relax, this backyard offers endless possibilities. The covered front porch adds an inviting touch and creates the perfect spot to enjoy your morning coffee or unwind at the end of the day. Located in Chattanooga, 414 Ashwood Terrace offers the space and versatility you've been looking for with a layout designed to accommodate the way you live. From the welcoming front porch to the spacious interior and expansive backyard, this home delivers plenty of room both inside and out. If you're looking for a home that offers flexibility, generous living space, and an outdoor area you'll actually enjoy, don't miss your opportunity to see 414 Ashwood Terrace!
- Listing Status:
- Pending
- Date Added:
- September 1, 2026
- Data Last Updated:
- September 24, 2026 at 5:36PM
- Listing Office:
- Keller Williams Realty : 423-664-1900
- MLS ID:
- 1541905

- General: Breakfast BarCeiling Fan(s)Entrance FoyerEat-in KitchenKitchen IslandSeparate Dining Room
- Appliances: DishwasherFree-Standing Electric RangeMicrowaveRefrigerator
- Laundry: Electric Dryer HookupInsideLaundry RoomMain LevelWasher Hookup
- Basement: Partial
- Flooring: CarpetLuxury VinylTile
- A/C: Central AirElectric
- Heating: CentralElectric
- General: Rain Gutters
- Parking: ConcreteDrivewayGarageGarage Door OpenerOff StreetGarage Faces Front
- Roofing: Shingle
- Windows: Aluminum FramesStorm Window(s)Window Treatments
- General: BrickOneSlab
- Road/Access: AsphaltPaved
- Originating MLS: Greater Chattanooga REALTORS®
- County: Hamilton
- Zoning: LT 12 BLK 16 FOREST HIGHLANDS PB 23 PG 19109k D 029
- Utilities: Cable AvailableElectricity ConnectedPhone AvailableSewer ConnectedWater Connected
- Water: Public
- Sewer: Public Sewer
- Source: Greater Chattanooga REALTORS®
This listing courtesy of Keller Williams Realty
Monthly Payment
- Principal & Interest $
- Property Taxes $
- Home Insurance $
- VA Funding Fee $

 New - 1 day ago