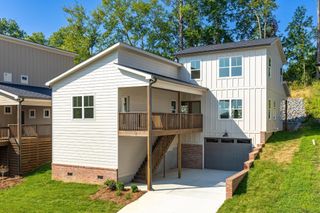
499 Ladd Avenue, Chattanooga, TN 37405
- 4 beds |
- 3 baths |
- 1,915 sqft
 Single-Family Home
  Built in 2022
  6,098sqft lot
 —— car garage
  $261/sqft
  Listed 4 months ago
Property Description
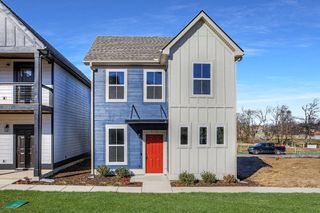
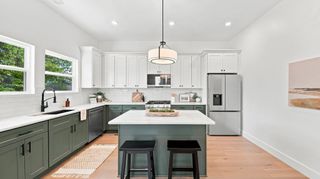
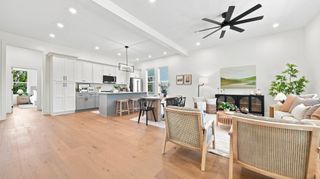
Experience modern luxury in the heart of North Chattanooga with this stunning custom-built home completed in 2022. Thoughtfully designed with clean architectural lines and high-end finishes throughout -- all less than 5 minutes from Downtown Chattanooga and North Shore, with interstate access just 2 minutes away for an easy commute. Step inside to discover a bright, open-concept floor plan highlighted by beautiful natural hardwood floors flowing throughout the home. The spacious living area is filled with natural light and centered around a sleek electric fireplace. The chef's kitchen is truly the centerpiece of the home, featuring gorgeous quartz countertops, stainless steel appliances, a farmhouse sink, gas range, and abundant prep and storage space. The main level offers exceptional functionality with a dedicated office space complete with a closet. Spacious guest bedrooms provide comfort for family and visitors, while the expansive primary suite serves as a private retreat with a large walk-in closet featuring custom closet organizers and a thoughtfully designed layout. Enjoy seamless indoor-outdoor living with the covered back porch showcasing a beautiful tongue and groove ceiling -- the perfect place to unwind, entertain, or enjoy peaceful evenings year-round. Combining modern craftsmanship, a prime location, and timeless finishes, this North Chattanooga gem offers the lifestyle you've been searching for.
- Listing Status:
- Active
- Date Added:
- August 11, 2026
- Data Last Updated:
- September 24, 2026 at 6:18PM
- Listing Office:
- Greater Downtown Realty dba Keller Williams Realty : 4239029445
- Listing Agent:
- Nathan Torgerson : 4239029445
- MLS ID:
- 3508198

- Other Structures: DeckCovered
- Parking: DetachedConcreteDrivewayParking spaces: 0
- Roofing: Metal
- General: Three Or More
- Originating MLS: realtrac
- County: Hamilton CountyTN
- Topography: Other
- Zoning: 135B C 019
- Utilities: Electricity Available
- Water: Spring
- Sewer: Public Sewer
- Source: realtrac
This listing courtesy of Nathan Torgerson , Greater Downtown Realty dba Keller Williams Realty
Monthly Payment
- Principal & Interest $
- Property Taxes $
- Home Insurance $
- VA Funding Fee $

 New - 13 hours ago