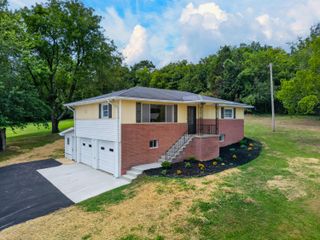
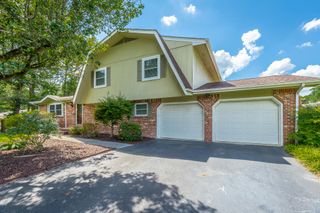
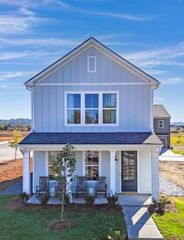
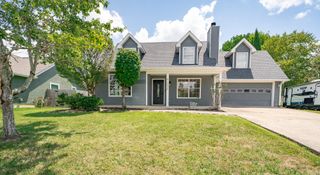
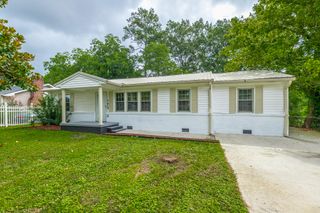
586 Shanti Drive, Chattanooga, TN 37412
- 3 beds |
- 3 baths |
- 1,788 sqft
 Single-Family Home
  Built in 2022
  4,792sqft lot
 2 car garage
  $243/sqft
  Listed 17 days ago
Property Description
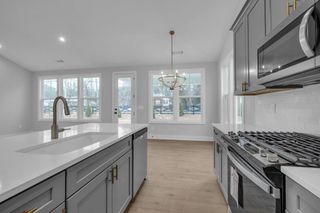
This fully custom, nearly new home is located adjacent to the vibrant Camp Jordan Park in flourishing East Ridge. Luxury finishes abound in this curated home, thoughtfully designed around natural light and effortless living. The open concept living, dining, and kitchen space is specially crafted for entertaining. Floor to ceiling cabinets and hidden appliances makes the kitchen achieve a high end, uncluttered design. The fenced backyard and expansive deck offer a wonderful extension of everyday living, with plenty of room for kids, pets, and outdoor entertaining. With three large bedrooms and custom closets for organization, this meticulously cared for home is ready for you to begin living the life of your dreams.
- Listing Status:
- Active
- Date Added:
- July 24, 2026
- Data Last Updated:
- August 10, 2026 at 7:38PM
- Listing Office:
- Keller Williams Realty : 423-664-1900
- MLS ID:
- 1539375

- General: Private EntrancePrivate YardRain Gutters
- Pool: None
- Parking: DrivewayGarageGarage Faces Front
- Roofing: Shingle
- Windows: ENERGY STAR Qualified WindowsVinyl Frames
- General: BrickCement Siding2Block
- HOA Amenities: Jogging PathParkPlaygroundTrail(s)50.0Monthly
- Golf: CurbsParkPlaygroundSidewalks
- Originating MLS: Greater Chattanooga REALTORS®
- County: Hamilton
- Zoning: LT 44 HUMMINGBIRD VILLAGE UNIT 1 PB 122 PGS 51 & 52 OUT OF 170G A 004 FOR 2022170g D 003
- Fencing: Back YardPrivacyWood
- Utilities: Cable ConnectedElectricity ConnectedSewer ConnectedUnderground Utilities
- Water: Public
- Sewer: Public Sewer
- Source: Greater Chattanooga REALTORS®
This listing courtesy of Keller Williams Realty
Monthly Payment
- Principal & Interest $
- Property Taxes $
- Home Insurance $
- VA Funding Fee $

 New - 15 hours ago