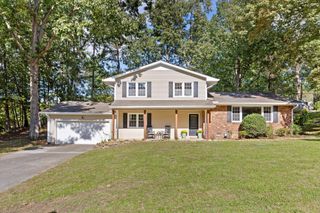
617 Ladd Avenue, Chattanooga, TN 37405
- 4 beds |
- 4 baths |
- 2,877 sqft
 Single-Family Home
 Built in 2022
 6,970sqft lot
 —— car garage
 $200/sqft
 Listed 3 months ago
Property Description
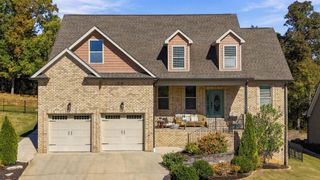
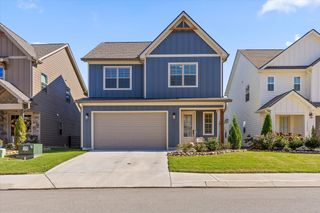
Mountain views. Modern luxury. An unbeatable location. Built in 2022, this stunning 4-bedroom, 3.5-bath home offers nearly 2,900 sq ft of beautifully designed living space in one of Chattanooga's most desirable neighbourhoods, close to riverside parks and trails, vibrant restaurants, art galleries, boutique shops and the historic Walnut Street Bridge. An inviting open floor plan is filled with natural light and stylish finishes, designed for both everyday living and effortless entertaining. The gorgeous kitchen is the heart of the home, featuring quartz countertops, an oversized island and a convenient butler's bar, perfect for quiet mornings or lively gatherings with friends. Two spacious covered decks take in the mountain views, ideal for morning coffee or unwinding after a long day. Upstairs, the primary suite features a spa-inspired bath with a freestanding soaking tub and luxurious double shower, plus two more large bedrooms and a full bath. The fully finished basement offers exceptional flexibility as a media room, home office, guest space or additional entertaining area. Stringers Ridge is about a minute away, with Whole Foods and Northshore dining about five minutes, and easy access to everything downtown Chattanooga has to offer. City convenience with the comfort of a newer home on a quiet street. Schedule your private showing today!
- Listing Status:
- Active
- Date Added:
- July 31, 2026
- Data Last Updated:
- November 10, 2026 at 5:37AM
- Listing Office:
- REAL Broker : 844-591-7325
- MLS ID:
- 1539820

- General: Smart Camera(s)/Recording
- Parking: DrivewayOff Street
- Roofing: Shingle
- General: BrickFiber Cement3Concrete Perimeter
- Originating MLS: Greater Chattanooga REALTORS®
- County: Hamilton
- Zoning: Lt 24 Valhambrosia Pb4 Pg17 Out Of 135B-C-7 For 2010 Out Of 135B C 007 .01 For 2022135b C 007.02
- Utilities: Electricity ConnectedNatural Gas ConnectedSewer ConnectedWater Connected
- Water: Public
- Sewer: Public Sewer
- Source: Greater Chattanooga REALTORS®
This listing courtesy of REAL Broker
Monthly Payment
- Principal & Interest $
- Property Taxes $
- Home Insurance $
- VA Funding Fee $

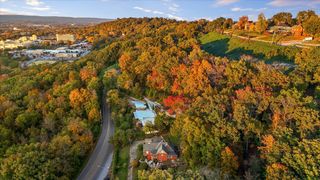
 New - 3 days ago