643 E Crest Road, Chattanooga, TN 37404
- 4 beds |
- 3 baths |
- 2,381 sqft
 Single-Family Home
  Built in 1910
  6,970sqft lot
 2 car garage
  $208/sqft
  Listed 28 days ago
Property Description

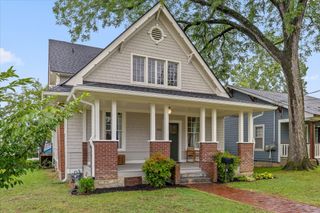
Perched atop historic Missionary Ridge, 643 E Crest Road is a rare opportunity to own a lovingly preserved 1910 home in one of Chattanooga's most storied neighborhoods. From the stone retaining wall with integrated steps and brick mailbox to the Bavarian-style brick facade and welcoming front porch, the curb appeal announces what awaits inside: more than a century of authentic character, thoughtfully paired with modern updates. Original details abound--2.5-inch quarter sawn red oak hardwoods, original doors with period doorknobs and hinges, 10-inch baseboards, and custom moldings framing windows dressed in plantation shutters. The front den centers on the original fireplace, now fitted with a ventless gas insert, and flows into a dining room ideal for entertaining. The renovated kitchen features modern appliances, a striking backsplash, and cabinetry that reaches the tall ceilings. Two main-level bedrooms offer high ceilings and abundant natural light, served by a bath with black-and-white penny tile, beadboard wainscoting, and a walk-in shower. Upstairs, original pine floors run through a versatile loft--perfect as an office, library, or playroom--plus two more spacious bedrooms (one with a cedar closet) and an updated full bath. At the rear, the family room shines with earthy tile floors, a second ventless gas fireplace, new half bath, and a laundry/utility room with its own exterior access. French doors open to the detached two-car garage with private alley access to Peachtree Street, while a paver patio with built-in gas grill, counter space, and fire pit invites year-round outdoor living. Recent big-ticket updates include the roof, HVAC, and a mini split serving the family room. Stroll the sidewalks of this historic ridge-top community and take in sweeping views of Lookout Mountain and the Scenic City below. Homes of this caliber and character rarely come available--schedule your private showing today.
- Listing Status:
- Pending
- Date Added:
- July 16, 2026
- Data Last Updated:
- August 10, 2026 at 10:37PM
- Listing Office:
- Keller Williams Realty : 423-664-1900
- MLS ID:
- 1538669

- General: Cedar Closet(s)Ceiling Fan(s)ChandelierCrown MoldingEntrance FoyerHigh Speed InternetNatural WoodworkRecessed LightingSitting AreaSeparate Dining RoomPlumbed
- Laundry: Electric Dryer HookupInsideLaundry RoomMain Level
- Basement: UnfinishedCellar
- Flooring: HardwoodTile
- A/C: Central AirCeiling Fan(s)DuctlessElectricSee Remarks
- Heating: CentralElectric
- Fireplace: DenFire PitFamily RoomGas StarterGas LogVentlessFireplace
- General: Awning(s)Gas GrillOutdoor GrillOutdoor KitchenPrivate EntrancePermeable PavingRain GuttersGarage(s)Outdoor Kitchen
- Other Structures: Garage(s)Outdoor Kitchen
- Parking: AsphaltDrivewayGarageGarage Door OpenerGravelOff StreetPavedGarage Faces Rear
- Roofing: Shingle
- Windows: Aluminum Frames
- General: BrickWood SidingTwoBlock
- Road/Access: City StreetInterstate Access Within 5 Miles
- Originating MLS: Greater Chattanooga REALTORS®
- County: Hamilton
- Zoning: LT 29 RIDGE MANOR SUB PB10 PG6168j U 002
- View: CityCity LightsView
- Fencing: Chain LinkWood
- Utilities: Electricity ConnectedNatural Gas ConnectedSewer ConnectedWater Connected
- Water: Public
- Sewer: Public Sewer
- Source: Greater Chattanooga REALTORS®
This listing courtesy of Keller Williams Realty
Monthly Payment
- Principal & Interest $
- Property Taxes $
- Home Insurance $
- VA Funding Fee $