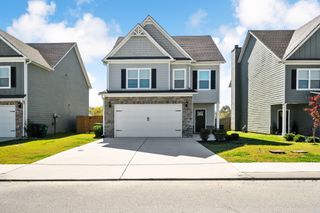
7801 Laurelton Drive, Chattanooga, TN 37421
- 3 beds |
- 3 baths |
- 2,261 sqft
 Single-Family Home
 Built in 2003
 1,307sqft lot
 2 car garage
 $190/sqft
 Listed 26 days ago
Property Description
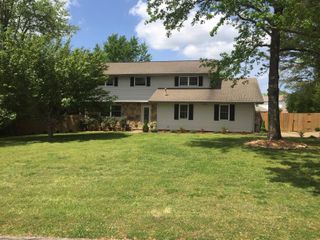
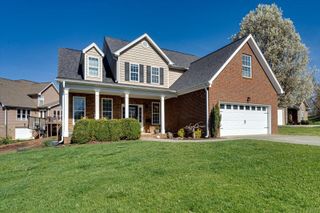
Location, location, location! 7801 Laurelton Drives best feature is that it is located in a great 1 street neighborhood, on a cul-de-sac, in the heart of East Brainerd & is only 5 minutes to the 100s of shops and restaurants that Hamilton Place has to offer. Not to mention you have convenient interstate access from Bonny Oaks too. Your main level features a spacious living room with high ceilings, kitchen with updated countertops, an eat-in kitchen, a separate dining room, and the primary suite that features an oversized sitting area, and lots of storage and closet space. Upstairs you have 2 bedrooms that are attached by a jack and jill bathroom. Both offer good closet space. And then you also have a spacious bonus room. Upstairs has a large storage closet and there is also attic storage at the top of the stairs. This well-maintained 3 bedroom, 2.5 bath home is move in ready. The owners not only took excellent care of the home while living there, but they did a great job getting it ready for the next owner. That pride of ownership shines just as brightly outside. The outstanding curb appeal greets you the moment you turn onto Laurelton Drive. No detail was missed in maintaining this property, including a spacious storage shed in the backyard that stays with the home!
- Listing Status:
- Active
- Date Added:
- October 14, 2026
- Data Last Updated:
- November 9, 2026 at 9:36PM
- Listing Office:
- Keller Williams Realty : 423-664-1600
- MLS ID:
- 1544563

- General: Storage
- Parking: Garage Door Opener
- Roofing: Shingle
- General: HardiPlank TypeSynthetic StuccoTwoSlab
- Golf: None
- Originating MLS: Greater Chattanooga REALTORS®
- County: Hamilton
- Zoning: Lt 16 Laurelton Sub Pb70 Pg99 Rev 7 1-6 Out Of 149B-C-29 For 2003149b D 016
- Utilities: Cable AvailableElectricity AvailableNatural Gas Connected
- Water: Public
- Sewer: Public Sewer
- Source: Greater Chattanooga REALTORS®
This listing courtesy of Keller Williams Realty
Monthly Payment
- Principal & Interest $
- Property Taxes $
- Home Insurance $
- VA Funding Fee $

 New - 16 hours ago