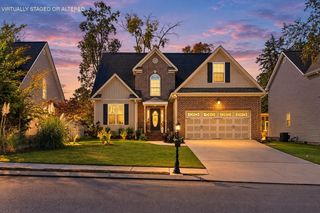
7940 Hamilton Mill Drive, Chattanooga, TN 37421
- 4 beds |
- 2 baths |
- 2,268 sqft
 Single-Family Home
 Built in 1995
 7,841sqft lot
 2 car garage
 $154/sqft
 Listed 1 month ago
Property Description
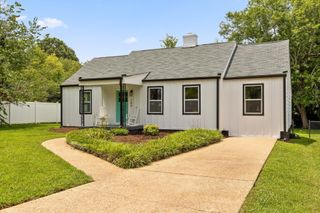
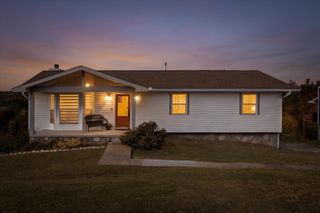
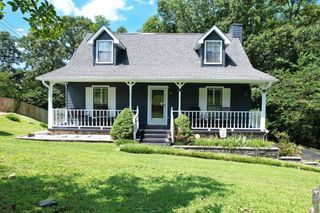
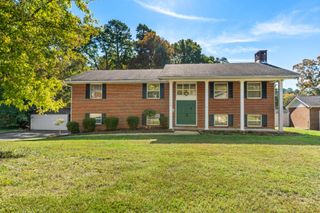
Welcome to this charming four-bedroom ranch in Hamilton Mill, offering 2,268 square feet of comfortable living space. The home features an open floor plan with vaulted ceilings, newer windows, crown molding, and a master suite conveniently located on the main level with a spacious walk-in closet and whirlpool tub. The kitchen flows into the dining area, which opens to a second family room, creating a comfortable and versatile space for everyday living and entertaining. The kitchen also includes new appliances. A finished basement adds versatility, while the family room showcases a gas fireplace. Additional conveniences include a main-level laundry hookup, two-car oversized attached garage, and newer water heater. A new, freshly painted deck overlooks a private, fenced yard with mature landscaping. This very well-maintained home sits on a tree-lined lot in a community with park access.
- Listing Status:
- Active
- Date Added:
- October 7, 2026
- Data Last Updated:
- November 9, 2026 at 11:18PM
- Listing Office:
- Berkshire Hathaway HomeServices J Douglas Prop. : 4234985800
- Listing Agent:
- Grace Edrington : 4234985800
- MLS ID:
- 3612840

- Style: Ranch
- Other Structures: Deck
- Parking: Garage Door OpenerGarage Faces FrontDrivewayPavedParking spaces: 2
- Roofing: Asphalt
- General: Three Or More
- HOA Amenities: ParkPest Control200.0Annually
- Originating MLS: realtrac
- County: Hamilton CountyTN
- Topography: Other
- Zoning: 149N B 003
- Fencing: Back Yard
- Utilities: Water Available
- Water: Public
- Sewer: Public Sewer
- Source: realtrac
This listing courtesy of Grace Edrington , Berkshire Hathaway HomeServices J Douglas Prop.
Monthly Payment
- Principal & Interest $
- Property Taxes $
- Home Insurance $
- VA Funding Fee $

 New - 18 hours ago