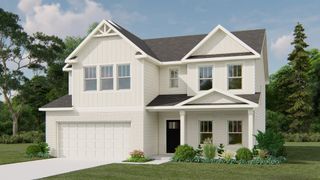
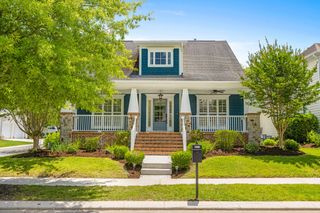
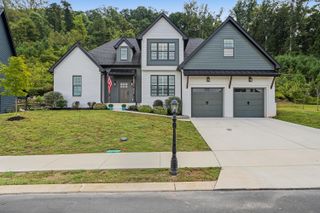
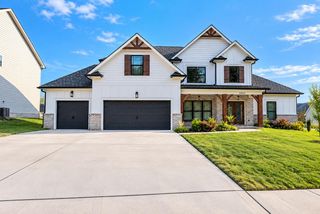
8076 Burgundy Circle, Chattanooga, TN 37421
- 4 beds |
- 4 baths |
- 3,059 sqft
 Single-Family Home
  Built in 2012
  0.26acre lot
 3 car garage
  $204/sqft
  Listed 14 hours ago
Property Description
Space, privacy, and convenience -- this home has it all! Located in the popular Brock Pointe community, this beautiful home sits on an exterior lot with a fenced backyard that backs up to peaceful woods. The main level offers easy living with a spacious primary en-suite, great room with soaring ceilings, inviting formal dining room, and a generous kitchen with a convenient breakfast bar. A two-car garage is located right on the main level. One of the home's best features is the expansive covered deck overlooking the private backyard -- the perfect spot for relaxing, entertaining, or enjoying your morning coffee. There's also a lower-level patio for even more outdoor living space. Upstairs, you'll find three oversized bedrooms and a full bathroom. The finished basement provides a fantastic hangout or recreation space, complete with another full bathroom, plus an extra-large storage area and a third garage with its own separate driveway -- perfect for a workshop, hobby space, or additional vehicle. Freshly painted, brand new carpet and sparkling clean, this home is truly move-in ready! And the location can't be beat -- convenient to I-75, Hamilton Place Mall, and downtown Chattanooga, with its wonderful locally owned restaurants and popular attractions. Come see why Chattanooga is such a great place to call home -- and why this home may be the perfect fit for your family!
- Listing Status:
- Active
- Date Added:
- September 24, 2026
- Data Last Updated:
- September 24, 2026 at 6:39PM
- Listing Office:
- Horizon Sotheby's International Realty : 423-756-9999
- MLS ID:
- 1543337

- General: Rain Gutters
- Other Structures: None
- Parking: ConcreteDrivewayGarage Door OpenerGarage Faces FrontGarage Faces Side
- Roofing: Shingle
- Windows: Vinyl Frames
- General: StoneVinyl SidingTwoBlock
- Road/Access: County Road
- Golf: None
- Originating MLS: Greater Chattanooga REALTORS®
- County: Hamilton
- Zoning: LT 76 BROCK POINTE PB88 PG131 OUT O F 139-7 FOR 2008139m C 082
- Fencing: Wood
- Utilities: Cable ConnectedElectricity ConnectedNatural Gas ConnectedPhone AvailableSewer ConnectedUnderground UtilitiesWater Connected
- Water: Public
- Sewer: Public Sewer
- Source: Greater Chattanooga REALTORS®
This listing courtesy of Horizon Sotheby's International Realty
Monthly Payment
- Principal & Interest $
- Property Taxes $
- Home Insurance $
- VA Funding Fee $

 New - 3 days ago