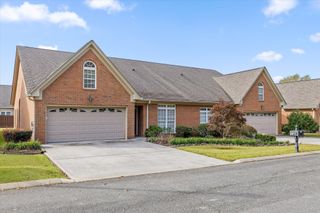
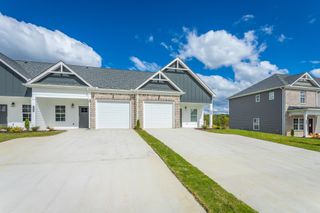
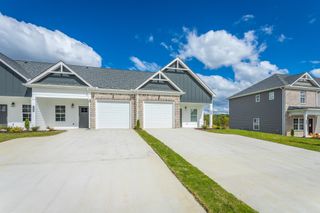
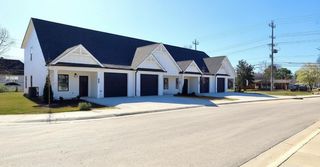
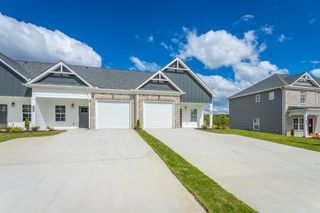
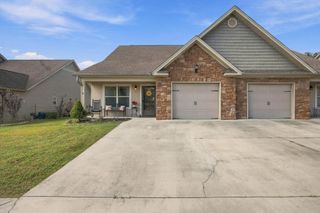
8118 Pembridge Court, Chattanooga, TN 37421
- 3 beds |
- 3 baths |
- 1,756 sqft
 Town Home
 Built in 2025
 1,307sqft lot
 1 car garage
 $199/sqft
 Listed 1 month ago
Property Description
$20,000 buyer incentive available! Discover a lifestyle where beautiful design, convenience, and low-maintenance living come together at Kensington in East Brainerd. These beautifully crafted townhomes are designed for those who want the comfort and style of a new home with more freedom to enjoy life beyond it. With desirable community amenities and a walkable location close to dining, coffee shops, salons, and everyday conveniences, Kensington makes coming home and enjoying your surroundings easy. When it's time to unwind, enjoy a day by the community pool, connect with neighbors at the clubhouse, or take your four-legged friend to the dog park. It's a community designed around enjoying your time, your home, and the lifestyle you've been looking for. Kensington features three thoughtfully designed floor plans, including The Kennedy, a beautifully balanced plan offering approximately 1,756 square feet, 3 bedrooms, 2.5 baths, and a 1-car garage. An open-concept design creates an easy flow between the dining room and kitchen, while the spacious living area provides a welcoming centerpiece for entertaining, gathering, or simply relaxing at home. The spacious primary suite offers a private retreat complete with a large walk-in closet and private bath. Two additional bedrooms provide flexibility for guests, family, or a home office, allowing the home to easily adapt to your needs. The Kennedy is finished with the Baroness Design Package, bringing rich, warm tones and classic sophistication throughout the home. Yukon White granite countertops, Madison Espresso shaker cabinetry, and sleek nickel hardware create a timeless combination, complemented by chrome bath fixtures, satin nickel lighting, and walnut blade ceiling fans. Durable luxury vinyl plank flooring adds style and practicality to the main living areas, while plush carpet brings added comfort to the bedrooms.
- Listing Status:
- Active
- Date Added:
- September 25, 2026
- Data Last Updated:
- November 10, 2026 at 5:20AM
- Listing Office:
- Real Estate Partners Chattanooga, LLC : 4236675922
- Listing Agent:
- Ryan May : 4236675922
- MLS ID:
- 3599306

- Other Structures: PorchPatioCovered
- Pool: In Ground
- Parking: Garage Door OpenerGarage Faces RearOn StreetPavedParking spaces: 1
- Roofing: Other
- General: Three Or More
- HOA Amenities: ClubhousePoolSidewalksMaintenance GroundsMaintenance Structure245.0Monthly
- Originating MLS: realtrac
- County: Hamilton CountyTN
- Topography: LevelOther
- Zoning: 159O M 007
- Utilities: Electricity AvailableWater Available
- Water: Public
- Sewer: Public Sewer
- Source: realtrac
This listing courtesy of Ryan May , Real Estate Partners Chattanooga, LLC
Monthly Payment
- Principal & Interest $
- Property Taxes $
- Home Insurance $
- VA Funding Fee $