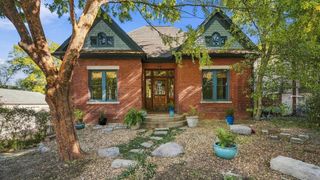
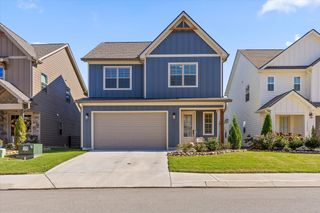
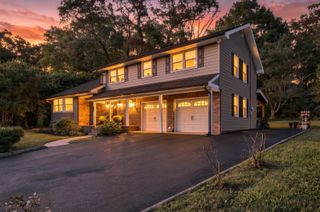
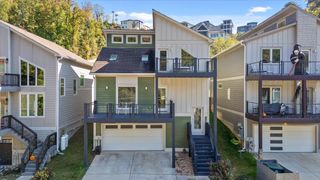
822 Endicott Street, Chattanooga, TN 37405
- 3 beds |
- 3 baths |
- 2,137 sqft
 Single-Family Home
 Built in 2000
 7,841sqft lot
 1 car garage
 $278/sqft
 Listed 1 month ago
Property Description
Tucked into Chattanooga's sought-after North Chattanooga neighborhood, 822 Endicott Street offers 3 bedrooms, 2.5 bathrooms, a one-car garage, and a flexible bonus room that can serve as a home office, playroom, guest room, or additional bedroom. The home features a fenced backyard with a treehouse, plus a partially covered patio that extends the living space outdoors. With room for seating, dining, and an outdoor TV, it's an ideal setup for hosting friends, unwinding in the evenings, or settling in for a full Saturday of football. Out front, a spacious deck installed less than a year ago offers another inviting place to enjoy the neighborhood. The location is hard to beat. Riverview Park, Il Primo, Southern Squeeze, Tremont Tavern, and other neighborhood favorites are just a short walk or golf cart ride away. The home is also zoned for the award-winning Normal Park Lower and Upper schools. North Chattanooga is known for its active neighborhood atmosphere, especially during Halloween and throughout the holiday season. With a versatile floor plan, garage, multiple outdoor living spaces, private backyard, highly regarded school zoning, and convenient access to some of North Chattanooga's most popular destinations, this home offers an excellent combination of location, functionality, and neighborhood living. Owner/Agent.
- Listing Status:
- Active
- Date Added:
- September 25, 2026
- Data Last Updated:
- November 10, 2026 at 6:38AM
- Listing Office:
- The Real Estate Mavericks : 423-654-8585
- MLS ID:
- 1543434

- General: Private YardRain GuttersOther
- Other Structures: Other
- Parking: GarageGarage Door OpenerOff Street
- Roofing: AsphaltShingle
- Windows: Vinyl Frames
- General: Vinyl SidingThree Or MoreBlock
- Golf: ParkPlaygroundRestaurantStreet LightsSidewalksTennis Court(s)Pickleball
- Originating MLS: Greater Chattanooga REALTORS®
- County: Hamilton
- Zoning: Lt 19 Blk 15 Map No 1 North Chatt P B3 Pg31126m Q 010
- Fencing: Chain LinkFenced
- Utilities: Cable AvailableElectricity ConnectedPhone AvailableSewer ConnectedWater Connected
- Water: Public
- Sewer: Public Sewer
- Source: Greater Chattanooga REALTORS®
This listing courtesy of The Real Estate Mavericks
Monthly Payment
- Principal & Interest $
- Property Taxes $
- Home Insurance $
- VA Funding Fee $

 New - 1 day ago