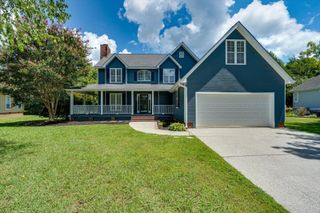
8324 Grinder Creek Place, Chattanooga, TN 37421
- 4 beds |
- 3 baths |
- 2,279 sqft
 Single-Family Home
  Built in 1994
  0.3acre lot
 2 car garage
  $213/sqft
  Listed 10 days ago
Property Description
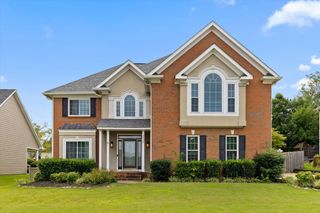
Beautifully updated 4-bedroom, 2.5-bath brick home in the highly desirable Brandermill Estates! Conveniently located just minutes from Hamilton Place, shopping, restaurants, and interstate access, this move-in-ready home offers 2,279 square feet of thoughtfully updated living space. A dramatic two-story foyer welcomes you inside, where you'll find a home office, formal dining room, spacious living area, and a bright sunroom. The updated kitchen features granite countertops, newer stainless steel appliances, and a breakfast nook. The oversized fourth bedroom/bonus room offers two separate living spaces, providing endless flexibility for a playroom, media room, home gym, or guest suite. The primary suite includes a large garden tub and separate tiled shower. Recent updates include replacement windows, both HVAC units, attic insulation, a new 12' x 18' deck, LED lighting throughout, two beautiful bay windows, and extensive built-in shelving in the garage and pantry. Enjoy the level, private backyard complete with an outbuilding for additional storage. This well-maintained home combines quality updates, flexible living space, and an outstanding location--ready for its next owner!
- Listing Status:
- Active
- Date Added:
- July 31, 2026
- Data Last Updated:
- August 10, 2026 at 7:38PM
- Listing Office:
- EXP Realty, LLC : 888-519-5113
- MLS ID:
- 1539866

- General: OtherOutbuilding
- Style: Contemporary
- Other Structures: Outbuilding
- Parking: DrivewayGarageGarage Door OpenerOff StreetGarage Faces Front
- Roofing: Shingle
- Windows: Aluminum FramesBay Window(s)Insulated WindowsWindow Treatments
- General: BrickVinyl Siding2Block
- Originating MLS: Greater Chattanooga REALTORS®
- County: Hamilton
- Zoning: Lt 38 Brandermill Estates Pb43 Pg34 Out Of 149N-A-17 For 1988149n A 055
- Fencing: FencedPartial
- Utilities: Sewer AvailableSewer Connected
- Water: Public
- Sewer: Public Sewer
- Source: Greater Chattanooga REALTORS®
This listing courtesy of EXP Realty, LLC
Monthly Payment
- Principal & Interest $
- Property Taxes $
- Home Insurance $
- VA Funding Fee $

 New - 14 hours ago