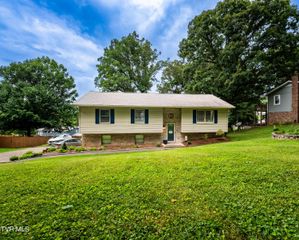
135 Kings Mountain Drive, Church Hill, TN 37642
- 3 beds |
- 3 baths |
- 2,080 sqft
 Single-Family Home
  Built in 1980
  —— sqft lot
  2 car garage
  $158/sqft
  Listed 14 days ago
Property Description
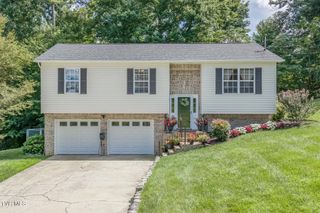
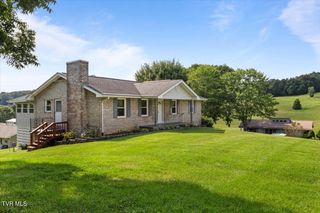
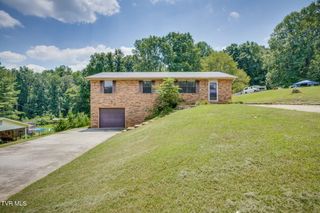
Experience the perfect blend of timeless craftsmanship and contemporary design in this meticulously renovated white brick ranch. Situated within an established, highly desirable neighborhood, this residence has been reimagined to perfection, offering a turn-key lifestyle of comfort and style. The new (LVP) flooring, custom light fixtures, and a sophisticated neutral paint palette flow seamlessly throughout the home. Designed for effortless entertaining, featuring brand-new cabinetry and countertops, and sleek stainless-steel appliances. The sunlit dining space transitions gracefully to an elevated deck. The lower, level retreat give a spacious, secondary family room anchored by a stately, cozy fireplace, flooded with natural light from the patio doors that open to the concreted patio/manicured grounds. Also included is the 3 bedrooms, 2.5 beautifully bathrooms, and an attached 2-car garage perfectly suited for a private workshop, secure parking, or bespoke storage. This home is nestled inside the city limits, the property offers a rare combination of small-town tranquility, low cost of living, and upscale convenience. Enjoy close proximity to fitness facilities, community amenities, and local schools. For the outdoor enthusiast, world-class recreation awaits just minutes away at Cherokee, Boone, and Watauga lakes, as well as the scenic trails of Bays Mountain and Laurel Run parks. This masterfully updated property is ready for its next chapter. Call today to schedule your private, exclusive tour.
- Listing Status:
- Pending
- Date Added:
- July 28, 2026
- Data Last Updated:
- August 10, 2026 at 7:40PM
- Listing Office:
- eXp Realty, LLC : 888-519-5113
- Listing Agent:
- Cory Parsons : 304-674-3190
- MLS ID:
- 9998769
- General: Eat-in KitchenEntrance FoyerRemodeled
- Appliances: DishwasherDryerMicrowaveRangeRefrigeratorWasher
- Basement: BlockGarage DoorPartially FinishedWalk-Out Access
- Flooring: Luxury Vinyl
- A/C: Central Air
- Heating: Central
- Fireplace: BasementFireplaceFireplaces: 1
- General: Outbuilding
- Style: Ranch
- Parking: AsphaltDrivewayAttached
- Roofing: Shingle
- General: BrickTwoBlock
- Originating MLS: Tennessee/Virginia Regional MLS
- County: Hawkins
- Zoning: R-1031l F 021.00
- Utilities: Electricity ConnectedNatural Gas ConnectedSewer ConnectedWater Connected
- Water: Public
- Source: Tennessee/Virginia Regional MLS
This listing courtesy of Cory Parsons , eXp Realty, LLC
Monthly Payment
- Principal & Interest $
- Property Taxes $
- Home Insurance $
- VA Funding Fee $

 New - 3 days ago