119 Overcrest Ct, Clarksville, TN 37043
- 4 beds |
- 3 baths |
- 2,443 sqft
 Single-Family Home
  Built in 2018
  10,019sqft lot
 3 car garage
  $192/sqft
  Listed 1 month ago
Property Description
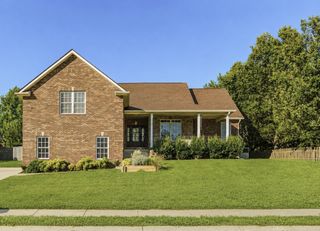
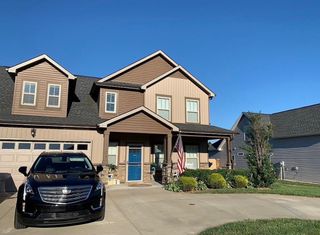
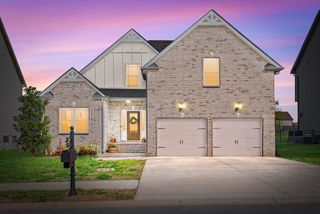
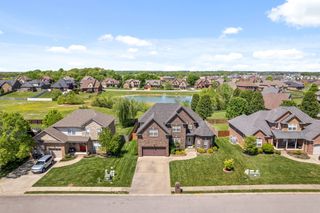
Move-up 4-bedroom home in Clarksville's Farmington community with a 3-car garage, dedicated home office, and $16,000 in seller-paid buyer credits. Built in 2018 with brand-new luxury vinyl plank flooring, this 2,443 sq ft two-story offers granite counters, stainless appliances, a double oven, high ceilings, an open floor plan, and a gas fireplace. The primary suite includes a soaking tub and walk-in tiled shower. Covered front and back porches and a privacy-fenced backyard extend the living space outdoors. Zoned for all Kirkwood schools and convenient to Fort Campbell. The community adds walking trails, a playground, pavilion, basketball court, and catch-and-release fishing ponds. Low $45 monthly HOA on a 0.23-acre lot.
- Listing Status:
- Active
- Date Added:
- July 21, 2026
- Data Last Updated:
- August 10, 2026 at 9:20PM
- Listing Office:
- Berkshire Hathaway HomeServices PenFed Realty : 8312418724
- Listing Agent:
- Doug Duncan - ABR®, MRP : 8312418724
- MLS ID:
- 3299370

- Style: Traditional
- Other Structures: PorchDeckCovered
- Parking: Garage Faces FrontDrivewayParking spaces: 3
- Roofing: Shingle
- General: Two
- HOA Amenities: Trash45.0Monthly
- Originating MLS: realtrac
- County: Montgomery CountyTN
- Zoning: 063039H C 02100 00001039H
- Fencing: Privacy
- Utilities: Electricity AvailableWater Available
- Water: Public
- Sewer: Public Sewer
- Source: realtrac
This listing courtesy of Doug Duncan - ABR®, MRP , Berkshire Hathaway HomeServices PenFed Realty
Monthly Payment
- Principal & Interest $
- Property Taxes $
- Home Insurance $
- VA Funding Fee $

 New - 16 hours ago