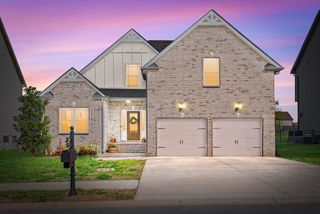
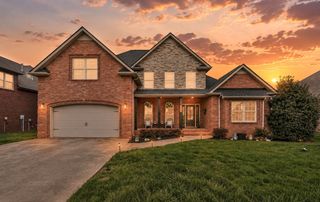
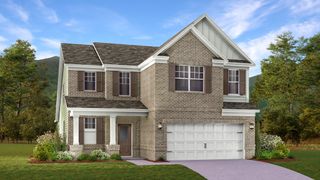
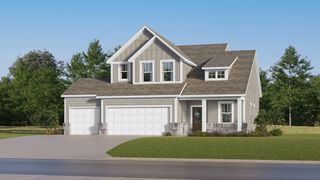
1251 Juniper Pass, Clarksville, TN 37043
- 5 beds |
- 3 baths |
- 2,515 sqft
 Single-Family Home
  Built in 2019
  10,454sqft lot
 2 car garage
  $189/sqft
  Listed 7 days ago
Property Description
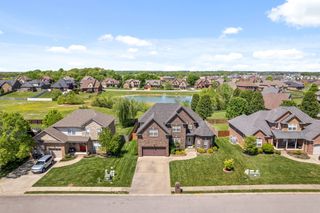
Welcome to your dream home in the sought-after Farmington neighborhood! This beautifully maintained 5-bedroom, 3-bathroom home offers over 2,500 square feet of flexible living space, combining comfort, style, and functionality. Step inside to an open-concept main floor with seamless flow between the great room, formal dining, and expansive kitchen. The kitchen features a large island, stainless steel appliances, granite countertops, abundant cabinetry, and a custom walk-in pantry. Vaulted ceilings and a cozy fireplace create a warm, inviting atmosphere ideal for entertaining or relaxing after a long day. The spacious main-level primary suite offers a true retreat with a spa-like bath that includes a soaking tub, tiled shower, double vanities, and a large walk-in closet. Upstairs, you’ll find three additional bedrooms, a full bath, and a versatile bonus room perfect as a media room, playroom, office, or even a fifth bedroom. Additional walk-in storage upstairs helps keep everything organized. Outdoor living shines with a covered front porch, a screened back deck, and a fully fenced backyard—perfect for gatherings, grilling, or letting kids and pets play safely. The two-car garage adds convenience with ample parking and storage space. Located just minutes from I-24, Fort Campbell, shopping, dining, and Nashville, this home offers both convenience and lifestyle.
- Listing Status:
- Coming Soon
- Date Added:
- August 3, 2026
- Data Last Updated:
- August 10, 2026 at 7:18PM
- Listing Office:
- Keller Williams Realty Clarksville : 9318966096
- Listing Agent:
- Sami Elliott : 9318966096
- MLS ID:
- 3320153

- General: Ceiling Fan(s)Entrance FoyerExtra ClosetsOpen FloorplanPantryWalk-In Closet(s)High Speed Internet
- Appliances: Double OvenElectric OvenCooktopDishwasherDisposalMicrowaveRefrigeratorStainless Steel Appliance(s)
- Laundry: Electric Dryer HookupWasher Hookup
- Basement: Crawl Space
- Flooring: CarpetWoodTile
- A/C: Central AirElectric
- Heating: CentralHeat Pump
- Fireplace: Living RoomFireplaceFireplaces: 1
- Style: Contemporary
- Other Structures: PorchDeckScreenedCovered
- Parking: Garage Faces FrontConcreteDrivewayParking spaces: 4
- Roofing: Shingle
- General: Two
- HOA Amenities: Trash40.0Monthly
- Originating MLS: realtrac
- County: Montgomery CountyTN
- Topography: Sloped
- Zoning: 063039J G 04400 00001039
- Fencing: Back Yard
- Utilities: Electricity AvailableWater AvailableCable Connected
- Water: Public
- Sewer: Public Sewer
- Source: realtrac
This listing courtesy of Sami Elliott , Keller Williams Realty Clarksville
Monthly Payment
- Principal & Interest $
- Property Taxes $
- Home Insurance $
- VA Funding Fee $

 New - 14 hours ago