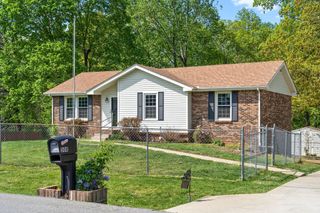
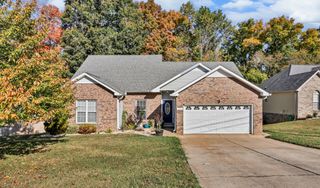
1268 Jostin Dr, Clarksville, TN 37040
- 3 beds |
- 2 baths |
- 2,100 sqft
 Single-Family Home
 Built in 1976
 0.44acre lot
 2 car garage
 $147/sqft
 Listed 11 days ago
Property Description
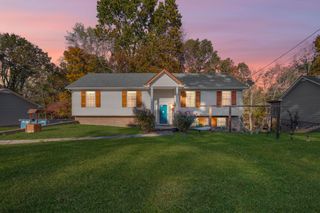
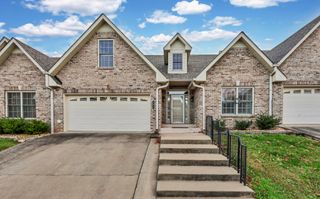
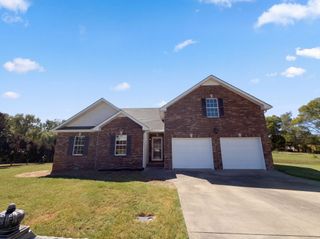
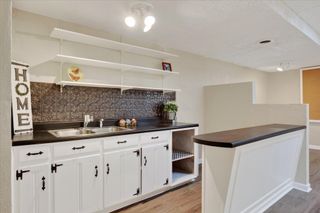
Welcome to 1268 Jostin Drive! This all-brick three bedroom two bath home features hardwood and LVP flooring throughout, fresh paint, newer windows, extra closets, full basement, no carpets and no HOA! Located convenient to everything yet in a quiet, established community, this home is move-in ready and includes all appliances! You'll love the extra closets and storage spaces in this home! Entering through the large covered front porch, you are welcomed with hickory hardwood flooring in the living room and dining room with large windows overlooking the tree-lined back yard. The large kitchen has excellent storage and prep space, and includes a peninsula with butcher block countertops perfect for casual dining and kitchen table projects! The walkout basement features a large paneled bonus room with new LVP flooring, two large storage closets, separate utility room, and an oversized 2-car garage with power garage door openers complete with a utility sink! The basement plumbing is also roughed in to add an additional bathroom downstairs. Out back, you'll find a large back yard with mature trees and amazing landscaping all around! Come see this beautiful home today! Ask about 1% towards lower rate and 1-year home warranty with acceptable offer! VA buyers may qualify for $0 lender fees with preferred lender.
- Listing Status:
- Active
- Date Added:
- November 2, 2026
- Data Last Updated:
- November 10, 2026 at 7:20AM
- Listing Office:
- Zeitlin Sotheby's International Realty : 6154916737
- Listing Agent:
- Bob Hoff : 6154916737
- MLS ID:
- 3630740

- Style: Ranch
- Other Structures: PorchPatioCovered
- Parking: BasementConcreteDrivewayParking PadParking spaces: 6
- Roofing: Asphalt
- General: Two
- Originating MLS: realtrac
- County: Montgomery CountyTN
- Topography: SlopedWooded
- Zoning: 063079J C 00700 00012079J
- View: Trees/WoodsView
- Utilities: Water Available
- Water: Public
- Sewer: Public Sewer
- Source: realtrac
This listing courtesy of Bob Hoff , Zeitlin Sotheby's International Realty
Monthly Payment
- Principal & Interest $
- Property Taxes $
- Home Insurance $
- VA Funding Fee $