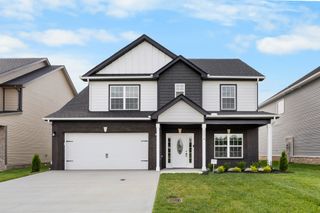
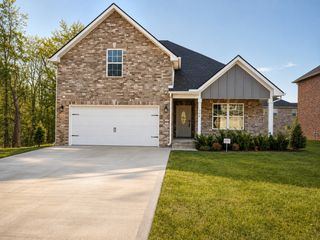
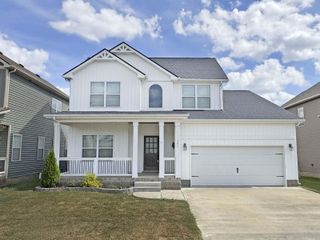
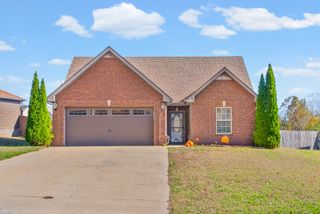
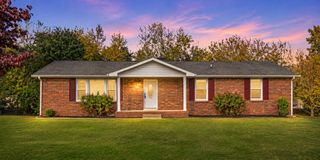
404 Country Club Ct, Clarksville, TN 37043
- 3 beds |
- 2 baths |
- 2,040 sqft
 Single-Family Home
 Built in 2005
 1,307sqft lot
 2 car garage
 $164/sqft
 Listed 6 days ago
Property Description
Welcome to 404 Country Club Ct, located in the lovely Canterbury Community! Step inside to an inviting entry foyer that leads you to the two secondary bedrooms and a full bath. The spacious living room features beautiful hardwood floors, a gas fireplace, and access to your private screened porch and covered patio, creating the perfect spot to relax or entertain. The kitchen offers stainless steel appliances, granite countertops, and a dedicated dining area. Throughout the home, you'll find charming architectural details, including elegant archways, wainscoting, and tray ceilings. The oversized primary suite is a true retreat, featuring a huge walk-in closet, double-sink vanity, an impressive tiled walk-in shower, and custom shelving for added storage. The third bedroom is conveniently located just off the primary suite, making it an ideal home office or sitting room. You'll also appreciate the spacious laundry room with cabinetry and shelving with the washer and dryer conveying. Upstairs, a large bonus room, additional closet space, and attic storage provide even more flexibility and room for all your storage needs. Canterbury residents also enjoy access to the community swimming pool and clubhouse. This is one you don't want to miss! Schedule your private tour today!
- Listing Status:
- Active
- Date Added:
- November 6, 2026
- Data Last Updated:
- November 9, 2026 at 11:18PM
- Listing Office:
- Byers & Harvey Inc. : 9312374137
- Listing Agent:
- Sydney B. Hedrick : 9312374137
- MLS ID:
- 3633575

- Style: Contemporary
- Other Structures: PorchScreenedPatioCovered
- Parking: Garage Door OpenerGarage Faces FrontParking spaces: 2
- Roofing: Shingle
- General: Two
- HOA Amenities: Maintenance StructureMaintenance GroundsPest ControlTrashWater250.0Monthly
- Originating MLS: realtrac
- County: Montgomery CountyTN
- Zoning: 063064I B 00400H00011064P
- Utilities: Electricity AvailableNatural Gas AvailableWater Available
- Water: Public
- Sewer: Public Sewer
- Source: realtrac
This listing courtesy of Sydney B. Hedrick , Byers & Harvey Inc.
Monthly Payment
- Principal & Interest $
- Property Taxes $
- Home Insurance $
- VA Funding Fee $

 New - 18 hours ago