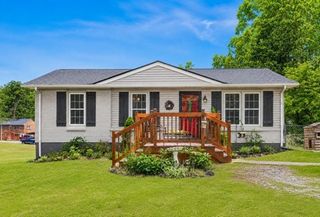
139 Buttermere Dr, Clarksville, TN 37040
- 3 beds |
- 3 baths |
- 1,718 sqft
 Single-Family Home
  Built in 2011
  0.27acre lot
 2 car garage
  $178/sqft
  Listed 5 months ago
Property Description
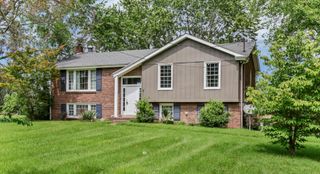
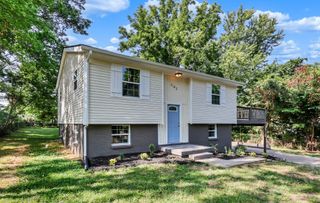
HIGHLY MOTIVATED SELLER- OFFERING 1 YEAR HOME WARRANTY!! Bring all offers.Welcome to this charming 3-bedroom, 2.5-bathroom home located on a spacious quarter-acre lot at the end of a quiet cul-de-sac in Clarksville. With over 1,700 square feet of living space, this home offers a perfect blend of comfort and functionality. The main floor features an open-concept layout with durable vinyl flooring in the living and tile in dining room. A cozy gas fireplace is the centerpiece of the living area, perfect for relaxing evenings. The kitchen boasts dark wood cabinets, GAS RANGE, and tile flooring, with an L-shaped design that provides a roomy feel and ample counter space. You'll also find a convenient first-floor laundry room, pantry, and powder room. Upstairs, all three bedrooms are located together for easy access, including the primary suite with a full ensuite bathroom featuring a garden tub, separate shower, and dual vanity. A massive bonus room provides a flexible space that can be used for hobbies, a media room, or even converted into a fourth bedroom. FRESHLY PAINTED, IN 80% OF HOME, NEW ROOF, HVAC, NEW COVERED AND EXPANDED COMPSITE REAR DECK, NEW CARPETING, AC/HEAT IN GARAGE, AND 110/ 220 HOOKUPS IN GARAGE FOR MULTIPLEN ELECTRICAL VEHICLES.
- Listing Status:
- Active
- Date Added:
- May 11, 2026
- Data Last Updated:
- August 10, 2026 at 8:20PM
- Listing Office:
- Redfin : 6156894654
- Listing Agent:
- Jennifer Bowers : 6156894654
- MLS ID:
- 3137609

- Style: Traditional
- Other Structures: PorchDeckCovered
- Parking: Garage Door OpenerGarage Faces FrontDrivewayPavedParking spaces: 2
- Roofing: Shingle
- General: Two
- Originating MLS: realtrac
- County: Montgomery CountyTN
- Topography: Level
- Zoning: 063090B H 03600 00012090B
- Utilities: Electricity AvailableWater Available
- Water: Public
- Sewer: Public Sewer
- Source: realtrac
This listing courtesy of Jennifer Bowers , Redfin
Monthly Payment
- Principal & Interest $
- Property Taxes $
- Home Insurance $
- VA Funding Fee $

 New - 3 days ago