238 Cotoneaster Ln, Clarksville, TN 37043
- 4 beds |
- 3 baths |
- 2,552 sqft
 Rental
 Built in 2022
 —— sqft lot
 2 car garage
 $1/sqft
 Listed 13 days ago
Property Description
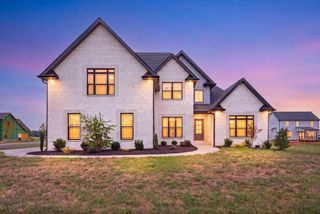
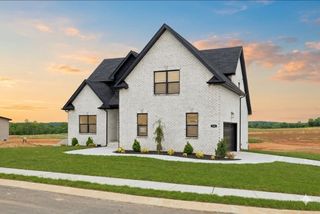
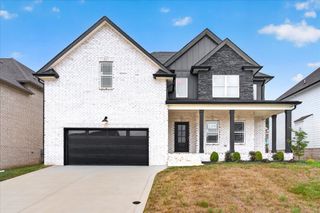
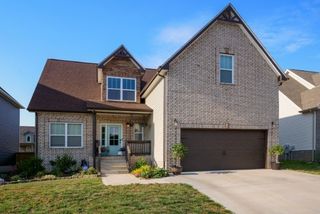
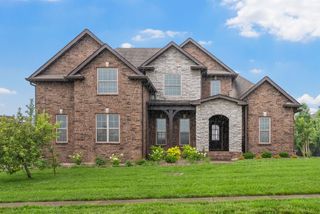
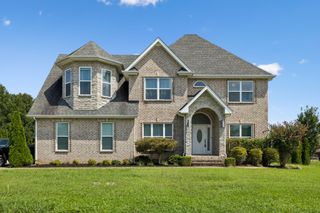
Welcome to 238 Cotoneaster Lane, a stunning home offering spacious living area, beautiful finishes, and plenty of room to relax and entertain! From the impressive brick exterior and welcoming entryway to the soaring ceilings and open-concept floor plan, this home is full of charm and modern style. The spacious living room features a cozy gathering area with abundant natural light and an open view of the kitchen and dining spaces. The gorgeous kitchen boasts white cabinetry, stainless steel appliances, a large island with bar seating, and plenty of counter space. A separate dining area provides the perfect setting for family dinners and entertaining guests. The generously sized bedrooms offer comfortable retreats, while the bathrooms feature stylish finishes and ample space. The primary suite is a standout, with a spacious bedroom and a beautiful ensuite bathroom complete with a soaking tub, separate walk-in shower, and dual vanities. Additional highlights include a dedicated laundry room, bonus room perfect for a playroom or additional living space, and an attached two-car garage. Step outside to enjoy the covered back deck overlooking a spacious, fenced backyard — perfect for outdoor gatherings, relaxing evenings, or enjoying your morning coffee. With its thoughtful layout, stylish finishes, and inviting indoor and outdoor spaces, this beautiful home is ready to welcome you! Pet Policy: Pets are accepted with an approved pet screening and owner approval. $350 non-refundable pet fee per pet. $25/monthly pet rent per pet. All pets MUST be approved by pet screening before they can be introduced to the property *Photos of properties are for general representation and floor plan purposes only. Paint color, appliances, flooring and other interior fixtures may be different. A viewing of the actual residence can be scheduled upon approved application. *
- Listing Status:
- Active
- Date Added:
- October 28, 2026
- Data Last Updated:
- November 10, 2026 at 3:20PM
- Listing Office:
- Blue Cord Realty, LLC : 9315424585
- Listing Agent:
- Samantha Kellett : 9315424585
- MLS ID:
- 3627848

- Other Structures: PorchDeckCovered
- Parking: Garage Faces FrontParking spaces: 2
- Roofing: Shingle
- General: Two
- HOA Amenities: 38.0Monthly
- Originating MLS: realtrac
- County: Montgomery CountyTN
- Zoning: 063039G E 02200 00001039G
- Fencing: Back Yard
- Utilities: Water Available
- Water: Public
- Sewer: Public Sewer
- Source: realtrac
This listing courtesy of Samantha Kellett , Blue Cord Realty, LLC