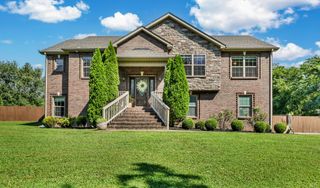
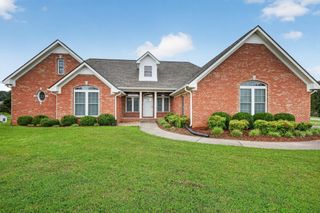
2397 Davidson Graveyard Rd, Clarksville, TN 37043
- 4 beds |
- 3 baths |
- 2,550 sqft
 Single-Family Home
  Built in 2023
  4.95acre lot
 2 car garage
  $255/sqft
  Listed 7 months ago
Property Description
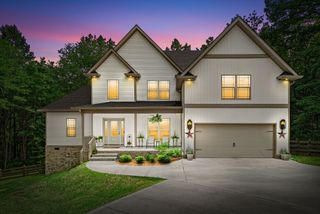
What a beautiful home filled with space and land! Set on 4.95 acres of pure beauty with outstanding curb appeal, this home offers space, style, and freedom with no HOA. Wood floors and LVP run throughout the main living areas, while carpet adds comfort to the upper level bedrooms. The open layout is filled with high ceilings, rich wood trim, and a separate dining area perfect for gatherings. The primary suite on the main level is a true retreat, featuring a beamed and shiplapped ceiling, a trimmed accent wall, recessed lighting, and a sliding barn door leading to the spa like ensuite bath with dual sinks, a stand alone soaking tub, and a frameless glass shower. The bright white kitchen shines with a focal range vent hood, center island with built in microwave, and breakfast bar seating. Enjoy peaceful outdoor living on the covered back deck, and take advantage of the additional upstairs space above the garage, ideal for a media room, home office, or guest retreat. Conveniently located near Ashland City Rd, this property blends modern comfort with country charm. Schedule your private tour today. Discounted rate options and no lender fee future refinancing may be available for qualified buyers of this home. Showing dates and times may be limited due to work schedules.
- Listing Status:
- Active
- Date Added:
- February 7, 2026
- Data Last Updated:
- August 10, 2026 at 7:18PM
- Listing Office:
- Orchard Brokerage, LLC : 6155171189
- Listing Agent:
- Darren DeMartino : 6155171189
- MLS ID:
- 3123289

- Style: Traditional
- Other Structures: PorchDeckCovered
- Parking: Garage Faces FrontParking spaces: 2
- Roofing: Shingle
- General: Two
- Originating MLS: realtrac
- County: Montgomery CountyTN
- Topography: Other
- Zoning: 063125 01706 00015125
- Utilities: Electricity AvailableWater Available
- Water: Public
- Sewer: Septic Tank
- Source: realtrac
This listing courtesy of Darren DeMartino , Orchard Brokerage, LLC
Monthly Payment
- Principal & Interest $
- Property Taxes $
- Home Insurance $
- VA Funding Fee $