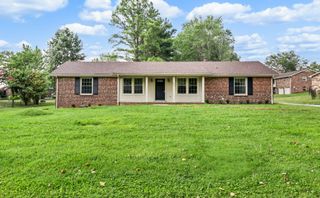
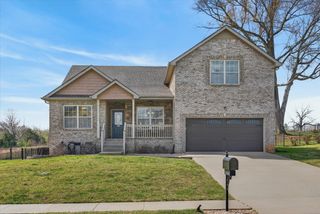
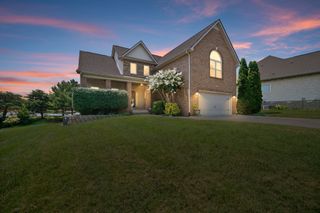
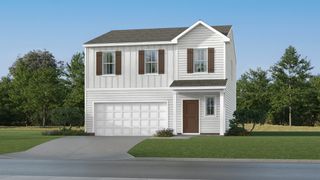
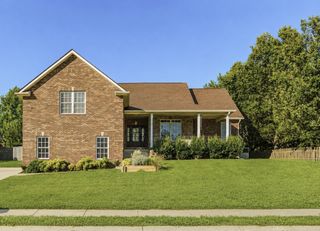
2517 Ashland City Rd, Clarksville, TN 37043
- 4 beds |
- 3 baths |
- 2,213 sqft
 Single-Family Home
  Built in 2022
  7,841sqft lot
 2 car garage
  $181/sqft
  Listed 5 months ago
Property Description
Skip the wait for construction! Experience the pinnacle of Sango living in this immaculately maintained, modern masterpiece. From the upgraded front door to the sleek electric fireplace, every inch of this home radiates contemporary elegance. The open-concept main floor is a chef’s dream, featuring stunning quartz countertops and a massive island perfect for hosting. Upstairs, retreat to a sprawling owner's suite designed for relaxation. Life here is truly "lock-and-leave"—the HOA covers your high-speed CDE internet, trash, and front easement mowing (between driveway and road). Tucked privately off Ashland City Road, you enjoy quiet, easy driveway access while staying minutes from Rotary Park and a short commute to Nashville or Ft. Campbell. This home is a true gem and ready for you to call it home!
- Listing Status:
- Active
- Date Added:
- March 25, 2026
- Data Last Updated:
- August 10, 2026 at 9:20PM
- Listing Office:
- Connect Real Estate : 9319803499
- Listing Agent:
- Seth Reneau : 9319803499
- MLS ID:
- 3159229

- Style: Contemporary
- Other Structures: PorchPatioCovered
- Parking: Garage Door OpenerGarage Faces FrontDrivewayParking spaces: 2
- Roofing: Shingle
- General: Two
- HOA Amenities: Underground UtilitiesInternetTrash73.0Monthly
- Originating MLS: realtrac
- County: Montgomery CountyTN
- Topography: Level
- Zoning: 063088A B 00109 00011088A
- Fencing: Privacy
- Utilities: Electricity AvailableWater Available
- Water: Public
- Sewer: Public Sewer
- Source: realtrac
This listing courtesy of Seth Reneau , Connect Real Estate
Monthly Payment
- Principal & Interest $
- Property Taxes $
- Home Insurance $
- VA Funding Fee $

 New - 3 days ago