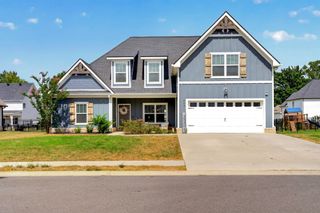
2597 Stone Manor Way, Clarksville, TN 37043
- 3 beds |
- 4 baths |
- 2,792 sqft
 Single-Family Home
  Built in 2008
  0.46acre lot
 2 car garage
  $185/sqft
  Listed 6 days ago
Property Description
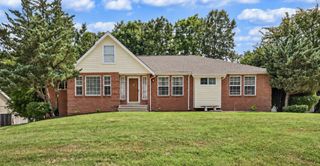
UP TO $30,000 IN BUYER CONCESSIONS! Welcome to this beautifully maintained brick home in the desirable Stones Manor subdivision, offering approximately 2,792 square feet of spacious, comfortable living. This move-in-ready home features 3 bedrooms, 2 full bathrooms, 2 half bathrooms, and a versatile bonus room that could easily serve as a 4th bedroom, home office, playroom, or flex space. The bonus room also includes a convenient half bath. Inside, you'll find a well-maintained blend of hardwood, tile, and carpet flooring throughout. All bedrooms are conveniently located on the same level, including an impressive owner's suite designed for comfort and relaxation with a massive walk-in closet. The two additional bedrooms are generously sized and share an adjoining full bathroom, creating a functional layout for families and guests. Enjoy multiple living and entertaining spaces, along with a covered porch and deck that are perfect for relaxing, grilling, and entertaining. The home has been immaculately maintained and is truly crisp, clean, and move-in ready. Located in the sought-after Stones Manor community, residents can enjoy neighborhood amenities including a clubhouse and swimming pool. With its spacious floor plan, brick exterior, large owner's suite, bonus room with half bath, outdoor entertaining areas, and desirable community amenities, this home offers the space, flexibility, and convenience today's buyers are looking for.
- Listing Status:
- Active
- Date Added:
- September 18, 2026
- Data Last Updated:
- September 24, 2026 at 4:18PM
- Listing Office:
- Coldwell Banker Southern Realty : 9316247629
- Listing Agent:
- Mark Holleman : 9316247629
- MLS ID:
- 3594296

- Style: Ranch
- Other Structures: PorchDeckCovered
- Parking: Garage Door OpenerAttachedConcreteDrivewayParking spaces: 4
- Roofing: Asphalt
- General: Two
- HOA Amenities: Underground Utilities275.0Monthly
- Originating MLS: realtrac
- County: Montgomery CountyTN
- Topography: Level
- Zoning: 063058B A 00200 00001039O
- Utilities: Electricity AvailableNatural Gas AvailableWater AvailableCable Connected
- Water: Public
- Sewer: Public Sewer
- Source: realtrac
This listing courtesy of Mark Holleman , Coldwell Banker Southern Realty
Monthly Payment
- Principal & Interest $
- Property Taxes $
- Home Insurance $
- VA Funding Fee $

 New - 3 days ago