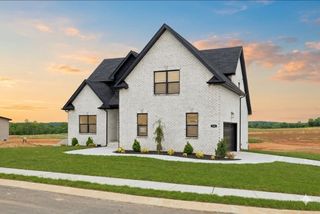
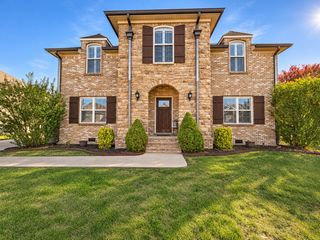
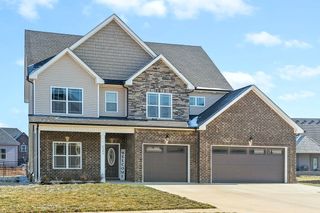
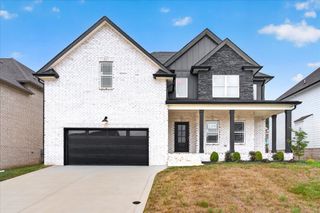
809 Willowicke Dr, Clarksville, TN 37043
- 4 beds |
- 3 baths |
- 2,773 sqft
 Rental
 Built in 2025
 —— sqft lot
 2 car garage
 $1/sqft
 Listed 3 days ago
Property Description
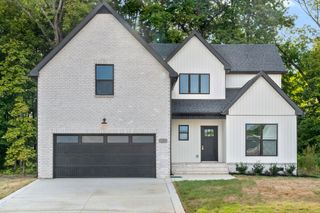
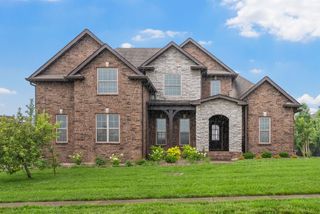
This stunning two-story home offers 2,773 square feet of thoughtfully designed living space, featuring 4 bedrooms, 2.5 bathrooms, and an inviting combination of modern finishes, spacious living areas, and quality craftsmanship. Step inside to discover an open and welcoming floor plan with impressive high ceilings, beautiful flooring, and plenty of natural light. The spacious living room features a cozy gas fireplace, creating the perfect atmosphere for relaxing evenings or entertaining family and friends. The beautifully appointed kitchen is designed with both style and functionality in mind. Featuring stainless steel appliances, double built-in ovens, an electric cooktop, abundant cabinetry, and TWO pantries, this kitchen offers exceptional storage and preparation space for everyday cooking and hosting gatherings. Its seamless connection to the living area makes entertaining effortless. The spacious primary suite provides a relaxing private retreat, complete with an oversized walk-in closet and a luxurious bathroom featuring an impressive oversized shower. Three additional bedrooms provide comfortable accommodations for family members, guests, or a flexible home office or hobby space. Additional interior features include high ceilings, ceiling fans, extra storage closets, central heating and air, and high-speed internet availability. The home also offers a dedicated laundry area with washer and electric dryer connections. Enjoy the outdoors from the covered deck or patio, providing a wonderful space for morning coffee, weekend gatherings, or simply unwinding after a long day. A two-car attached garage offers convenient parking and additional storage. Located in the desirable Longview Ridge community, this property offers convenient access to everyday amenities while providing the comfort of a beautiful neighborhood setting. Public water and sewer, quality brick, stone, and fiber-cement exterior construction, and a monthly HOA fee of $40 are additional feature
- Listing Status:
- Active
- Date Added:
- November 10, 2026
- Data Last Updated:
- November 10, 2026 at 6:18PM
- Listing Office:
- Abode Management : 9315384420
- Listing Agent:
- Heather Eisenmann : 9315384420
- MLS ID:
- 3634741

- Other Structures: DeckPatioCovered
- Parking: Garage Faces FrontParking spaces: 2
- Roofing: Shingle
- General: One
- HOA Amenities: 40.0Monthly
- Originating MLS: realtrac
- County: Montgomery CountyTN
- Zoning: 063064N D 04900 00011064K
- Utilities: Electricity AvailableWater Available
- Water: Public
- Sewer: Public Sewer
- Source: realtrac
This listing courtesy of Heather Eisenmann , Abode Management