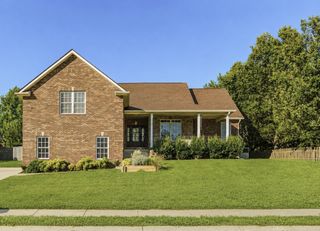
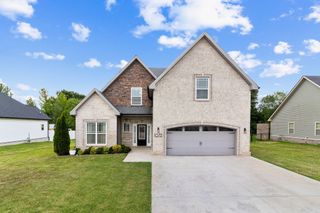
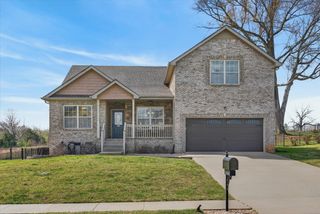
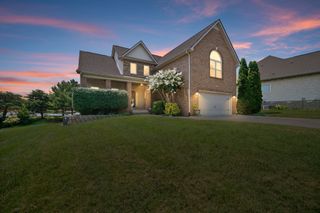
290 Crusaw Dr, Clarksville, TN 37043
- 4 beds |
- 4 baths |
- 2,479 sqft
 Single-Family Home
  Built in 2020
  0.4acre lot
 2 car garage
  $194/sqft
  Listed 1 month ago
Property Description
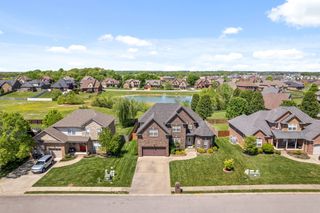
Sango is Clarksville’s most sought after area, and this property is a perfect “Sangolian” landing spot - convenient to everything in Clarksville and only 45 minutes to the downtown Nashville area. THE PROPERTY: Almost 2,500 square feet with 4 bedrooms (primary bedroom on the main floor) and a large bonus room, 3.5 baths, and just shy of ½ an acre. Welcoming, practical, roomy, and beautifully customized are all fitting descriptions for 290 Crusaw Dr. Inspiring black and white color scheme with lively alternate accents throughout, including a hidden closet behind the slat wall feature, custom cut wood mantle over the fireplace, and a live edge wood shelf in the laundry room. Modern upgraded lighting and plumbing fixtures add to the elevated interior feel.The kitchen features a gas range with a double combination electric/gas oven, custom crafted decorative hood, tile backsplash, large island, pantry, and a separate coffee bar area with an under-counter wine refrigerator. Just outside the dining area there’s a covered and screened-in patio with a ceiling fan, and an additional concrete patio extension for outdoor living space. For garden enthusiasts, there are two raised-beds next to the fire pit area as well as a wildflower garden on the other side of the yard. THE NEIGHBORHOOD: Sidewalks all around, underground utilities (no downed lines during storms), nicely spaced houses, gently rolling terrain & curving streets, centralized mail boxes, surrounded by farmland. PERFECT LOCATION: Appr 30 minutes to Ft Campbell, 20 minutes to Clarksville’s vibrant and historic downtown area (great restaurants with rooftop and outdoor dining!), 20 minutes to waterfront dining & the marina. Grocery stores (Sprouts coming soon!), coffee spots, boutique shopping, restaurants and bars, farmers markets, parks & trails, and even a winery & distillery are all nearby.
- Listing Status:
- Active
- Date Added:
- July 29, 2026
- Data Last Updated:
- August 10, 2026 at 7:18PM
- Listing Office:
- Benchmark Realty, LLC : 6152941033
- Listing Agent:
- Scott Saunders : 6152941033
- MLS ID:
- 3306538

- Other Structures: PorchScreenedPatioCovered
- Parking: Garage Door OpenerGarage Faces FrontParking spaces: 2
- General: Two
- HOA Amenities: SidewalksUnderground UtilitiesTrash33.0Monthly
- Originating MLS: realtrac
- County: Montgomery CountyTN
- Zoning: 063087N A 02900 00011087
- Fencing: Privacy
- Utilities: Electricity AvailableWater Available
- Water: Public
- Sewer: Public Sewer
- Source: realtrac
This listing courtesy of Scott Saunders , Benchmark Realty, LLC
Monthly Payment
- Principal & Interest $
- Property Taxes $
- Home Insurance $
- VA Funding Fee $

 New - 14 hours ago