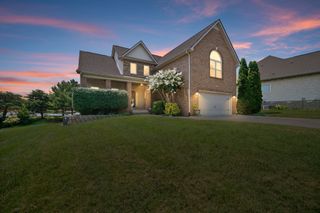
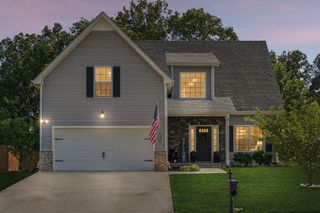
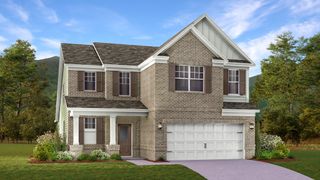
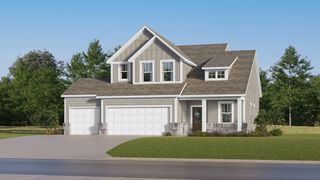
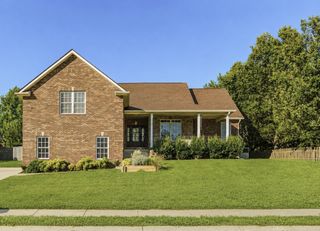
309 Retriever Ct, Clarksville, TN 37043
- 4 beds |
- 3 baths |
- 2,219 sqft
 Single-Family Home
  Built in 2012
  0.27acre lot
 2 car garage
  $192/sqft
  Listed 4 months ago
Property Description
Major Price Improvement – Motivated Seller! All Offers Considered. This stunning all-brick 4-bedroom, 2.5-bath home sits on a quiet cul-de-sac with a private, level lot. Step inside the impressive two-story foyer with soaring ceilings and be wowed by the thoughtful details and spacious feel. Enjoy effortless indoor-outdoor living with a large fenced backyard, expansive rear deck, flagstone patio, and cozy fire pit—ideal for entertaining, family gatherings, or relaxing evenings. Inside, you’ll find beautiful hardwood floors throughout the main level, tile in all wet areas, custom trim work, built-ins, a gas fireplace, and surround sound. The primary suite is a true retreat featuring a luxurious bath with separate tub and shower, double vanity, and a generous walk-in closet. Additional highlights include an attached 2-car garage, walk-in closets in every bedroom, and a reliable home security system. Perfectly located and zoned for the brand-new Kirkwood Elementary, Kirkwood Middle, and Kirkwood High Schools, this home offers space, privacy, and unmatched convenience. A rare opportunity—don’t miss out! Schedule your private showing today.
- Listing Status:
- Active
- Date Added:
- June 19, 2026
- Data Last Updated:
- August 10, 2026 at 5:18PM
- Listing Office:
- Kelly Right Real Estate of Tennessee LLC : 5094897000
- Listing Agent:
- Morgan Smith : 6156706926
- MLS ID:
- 3246069

- Style: Contemporary
- Other Structures: DeckCovered
- Parking: Garage Door OpenerGarage Faces FrontConcreteDrivewayParking spaces: 2
- Roofing: Asphalt
- General: Two
- HOA Amenities: Trash40.0Monthly
- Originating MLS: realtrac
- County: Montgomery CountyTN
- Topography: Cul-De-Sac
- Zoning: 063039O B 04100 00001039O
- Fencing: Back Yard
- Utilities: Electricity AvailableNatural Gas AvailableWater Available
- Water: Public
- Sewer: Public Sewer
- Source: realtrac
This listing courtesy of Morgan Smith , Kelly Right Real Estate of Tennessee LLC
Monthly Payment
- Principal & Interest $
- Property Taxes $
- Home Insurance $
- VA Funding Fee $

 New - 3 days ago